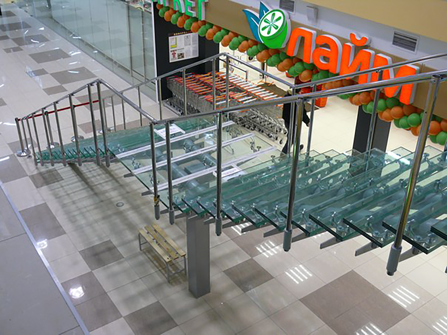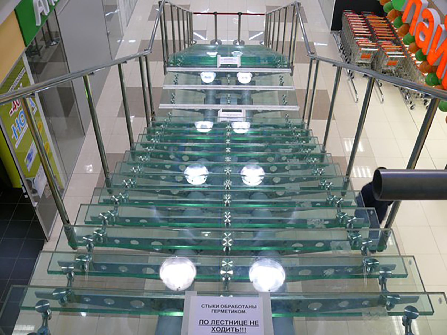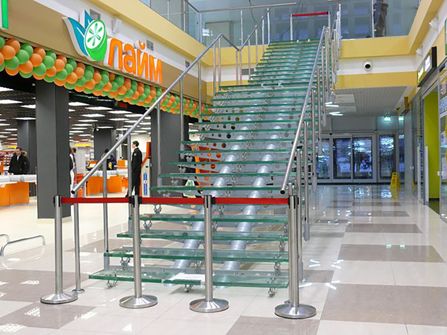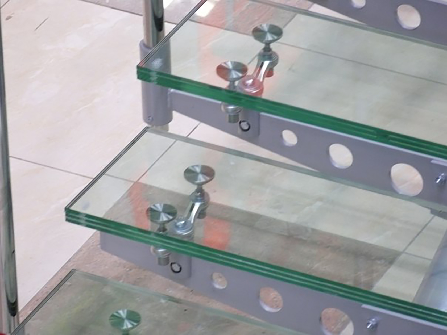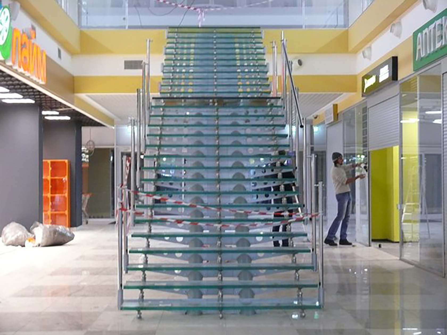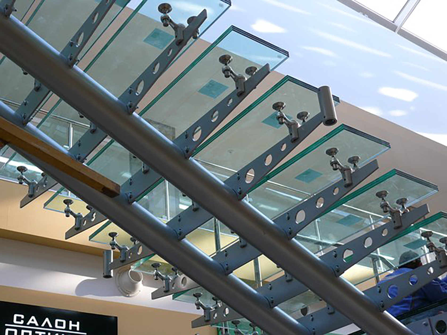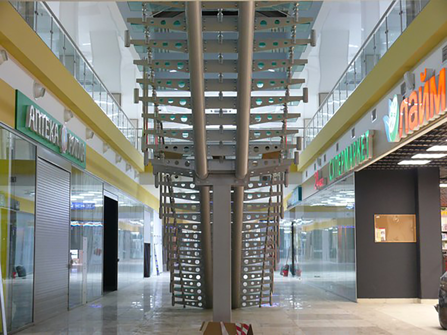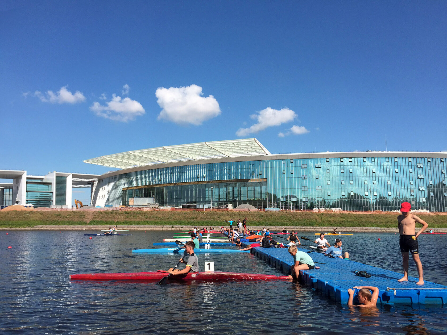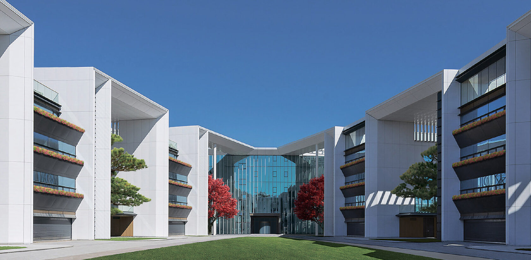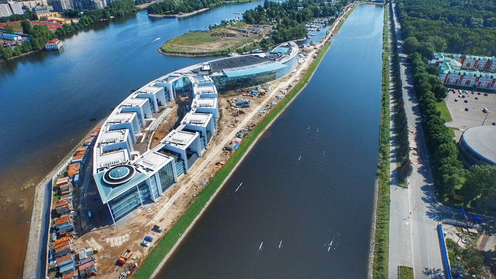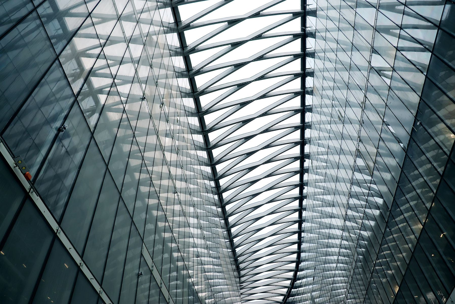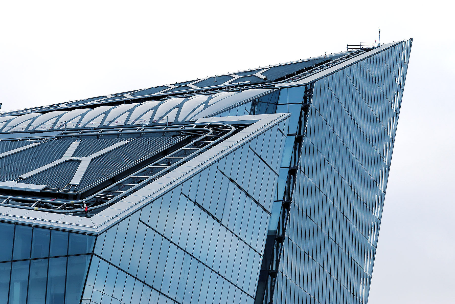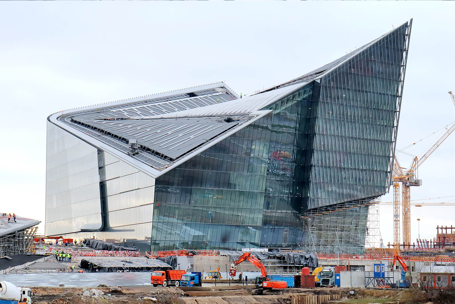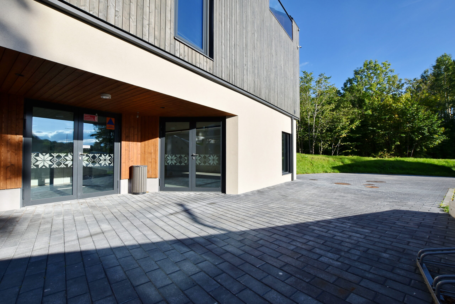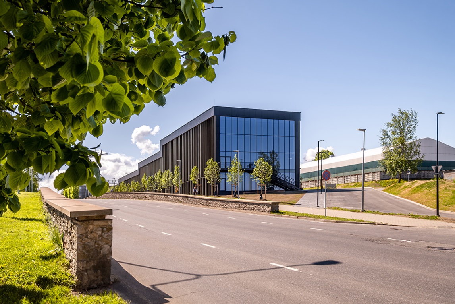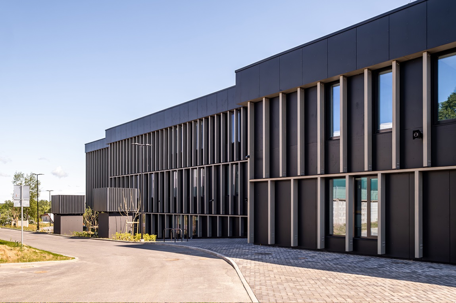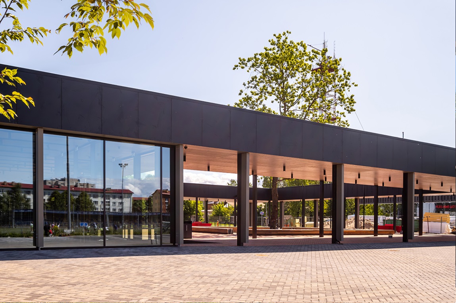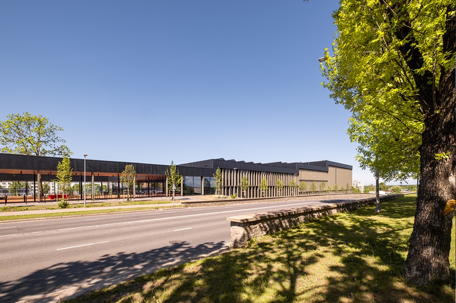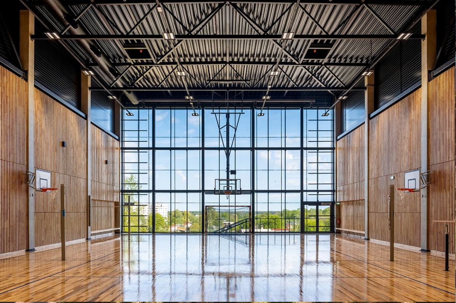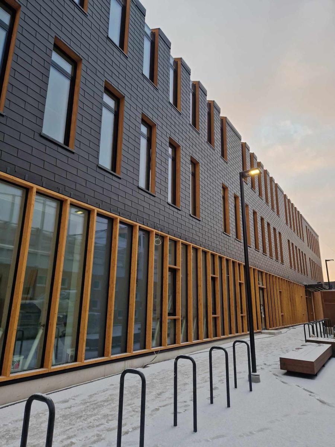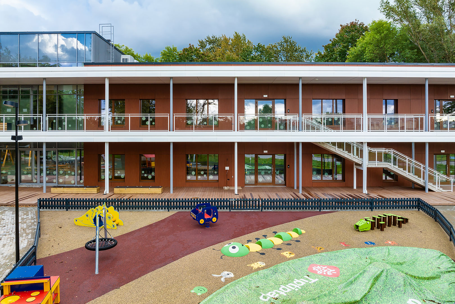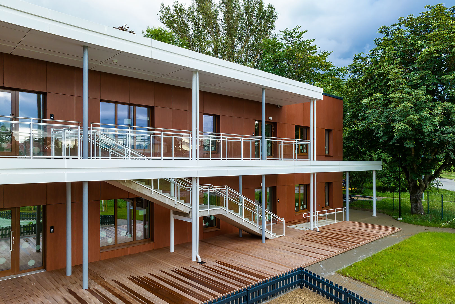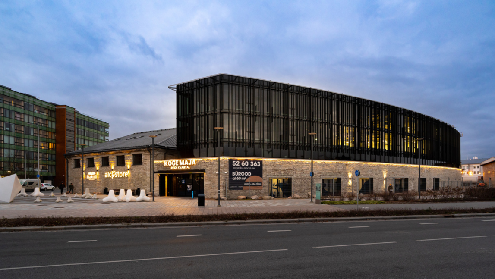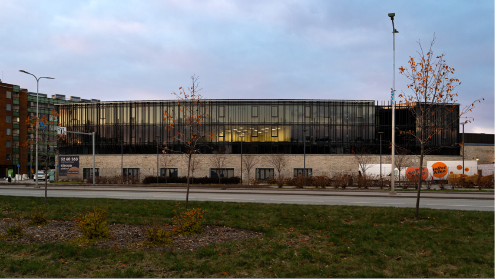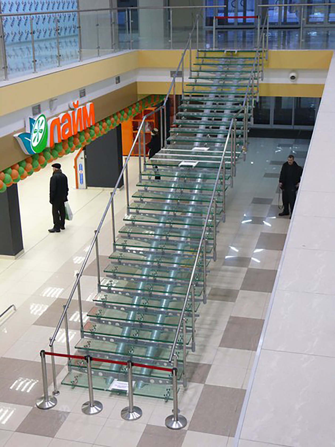
2012: Stair, Shopping and Entertainment Center Piter, S.-Petersburg, Tipanova st., 21A, Russia
EuroStroyStandart UK ZAO / S.-Petersburg
Role: Structural Design (K2/K3) / Structural Calculations / Installation
Project history available
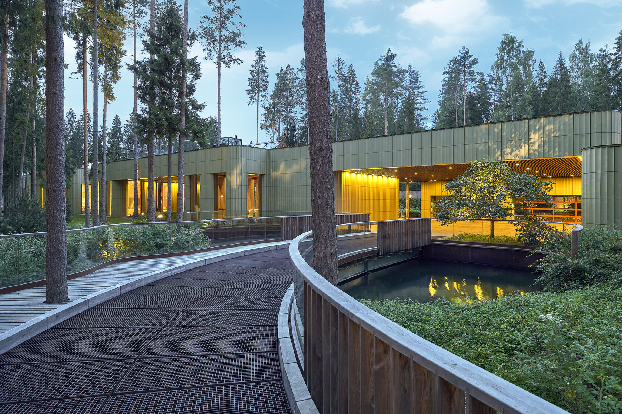
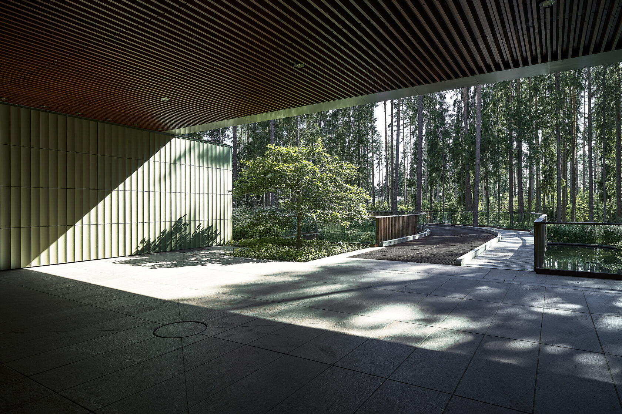
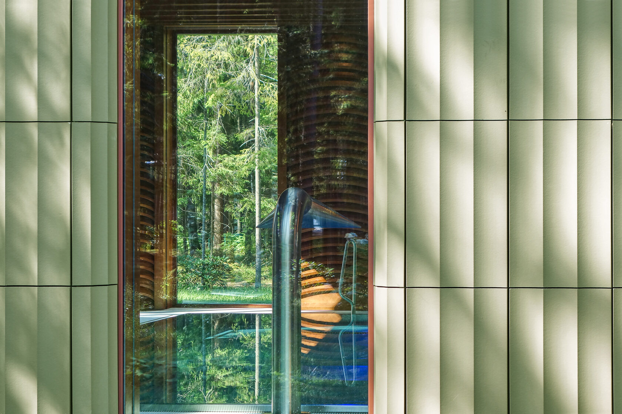
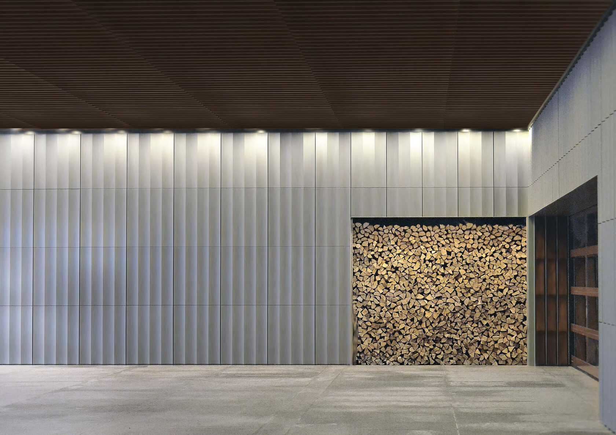
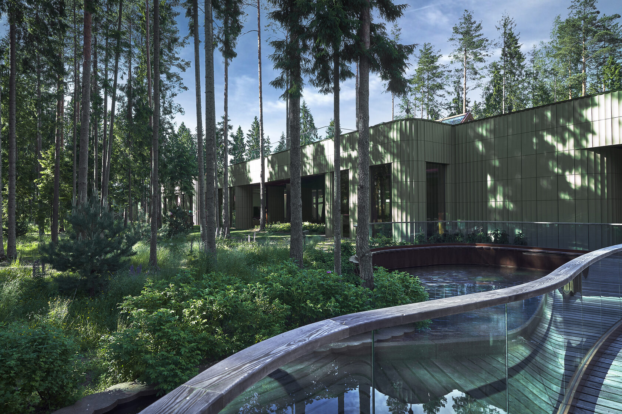
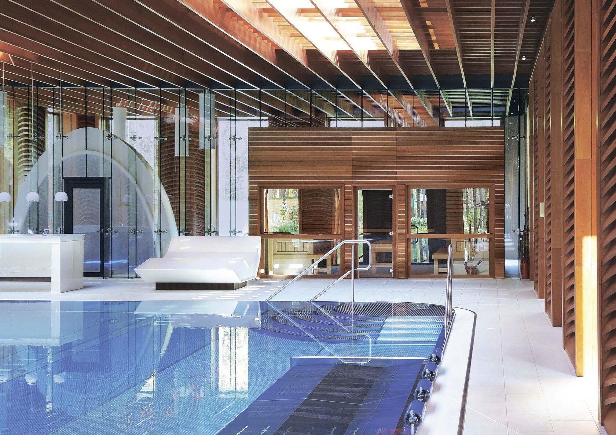
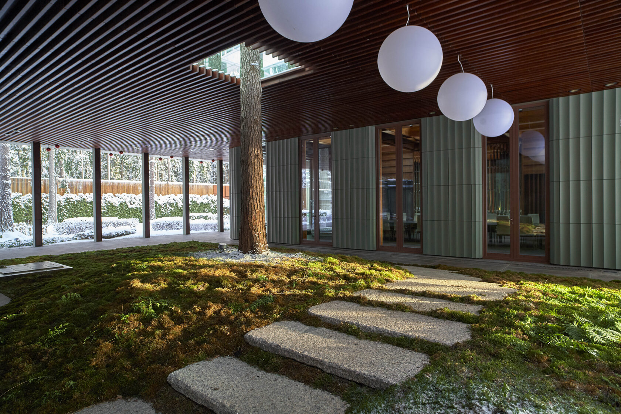
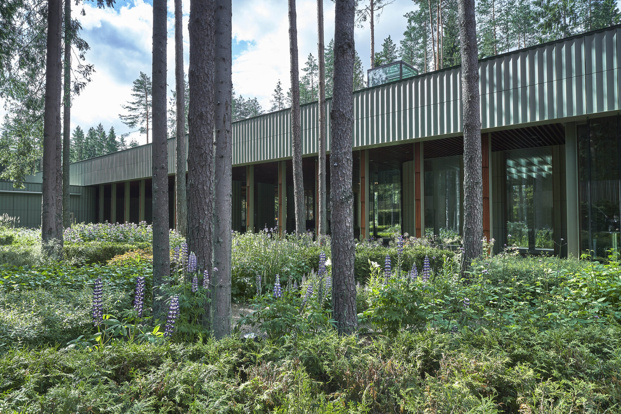
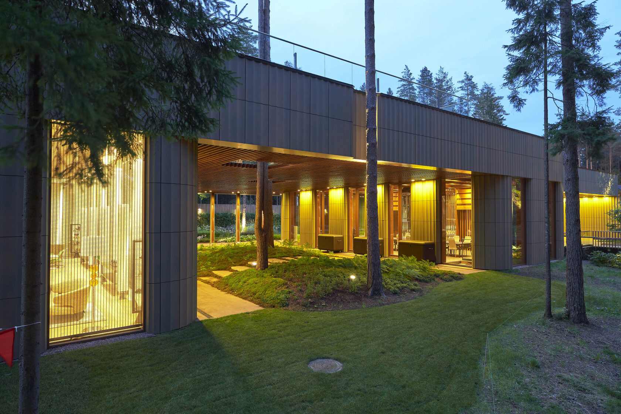
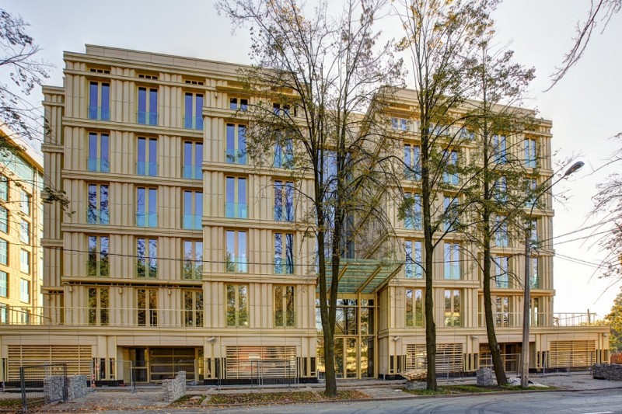
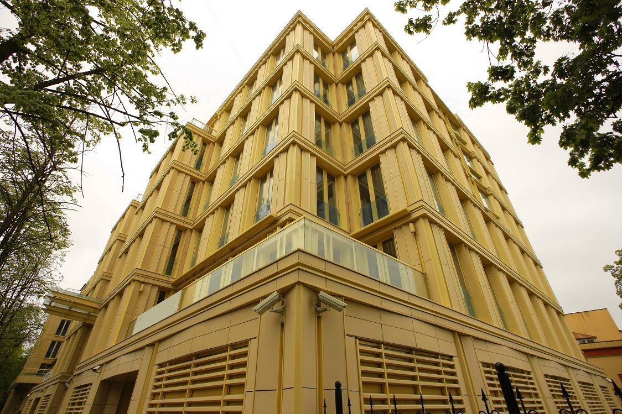
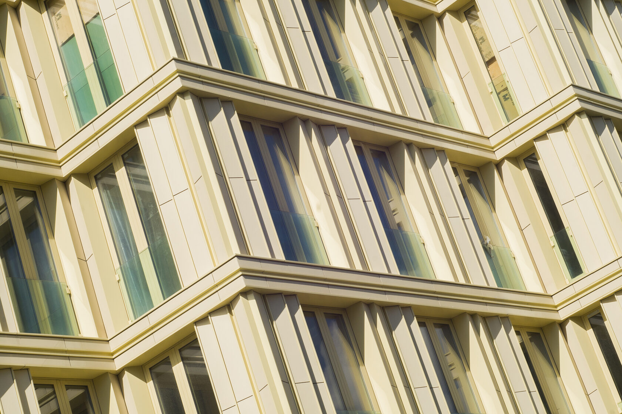
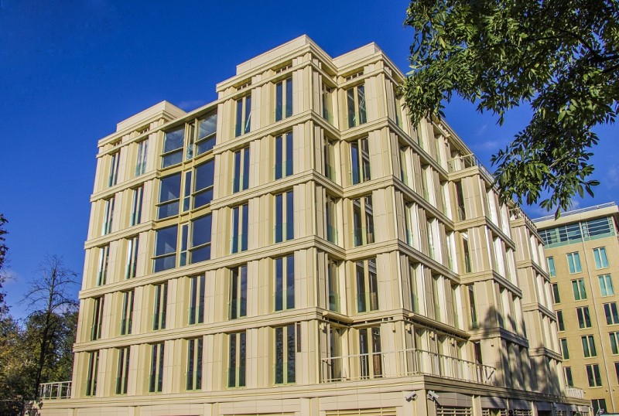
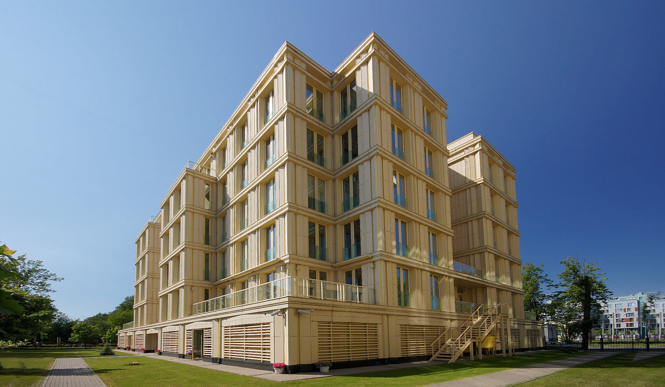
2012-2014: Residence Lesnaya Formula, Russia
ELEMENTFACADE LLC / Moscow–S.-Petersburg
Project features: 4000 m², ventilated facades (3D ceramic NBK CERAMIC, custom-developed substructure, aluminum), REYNAERS aluminum profile system, stainless steel mesh blinds, spider facades.
High-precision installation, curtain wall windows on glass supports with a height of 4 m, doors made of aluminum and aluminum-wood profiles with a height of 4 m.
Experience with “non-standard” dimensions and increased weight.
Role: Structural Design (K2/K3), project team management, supervision of installation works.
Project history available
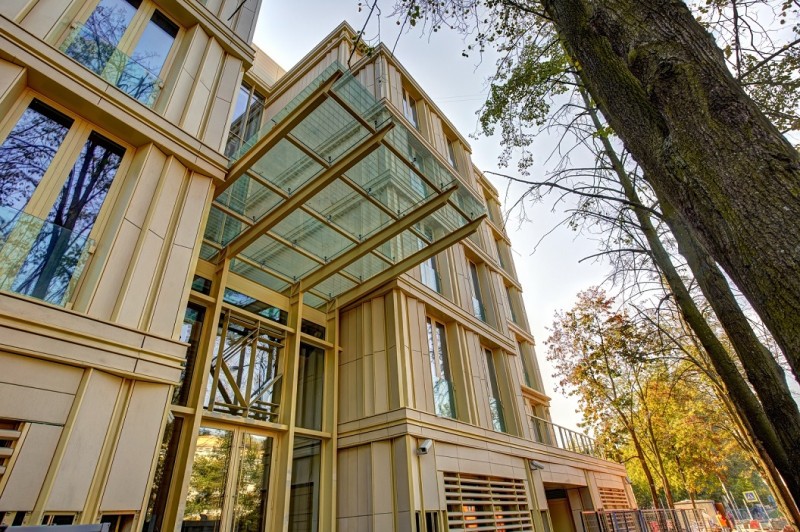
2013-2014: Apart-hotel Krestovsky, 12, S.-Petersburg, Russia
ELEMENTFACADE LLC / Moscow–S.-Petersburg
Project features: Ventilated facades (3D ceramic NBK CERAMIC, substructure – OLMA stainless steel + custom-developed substructure (aluminum), curved elements – EUROMAX sheet), glazing (REYNAERS, custom extrusion profiles).
Cassette installation of ventilated facades using a custom substructure.
Role: Structural Design (K2/K3), project team management, supervision of installation works.
Project history available
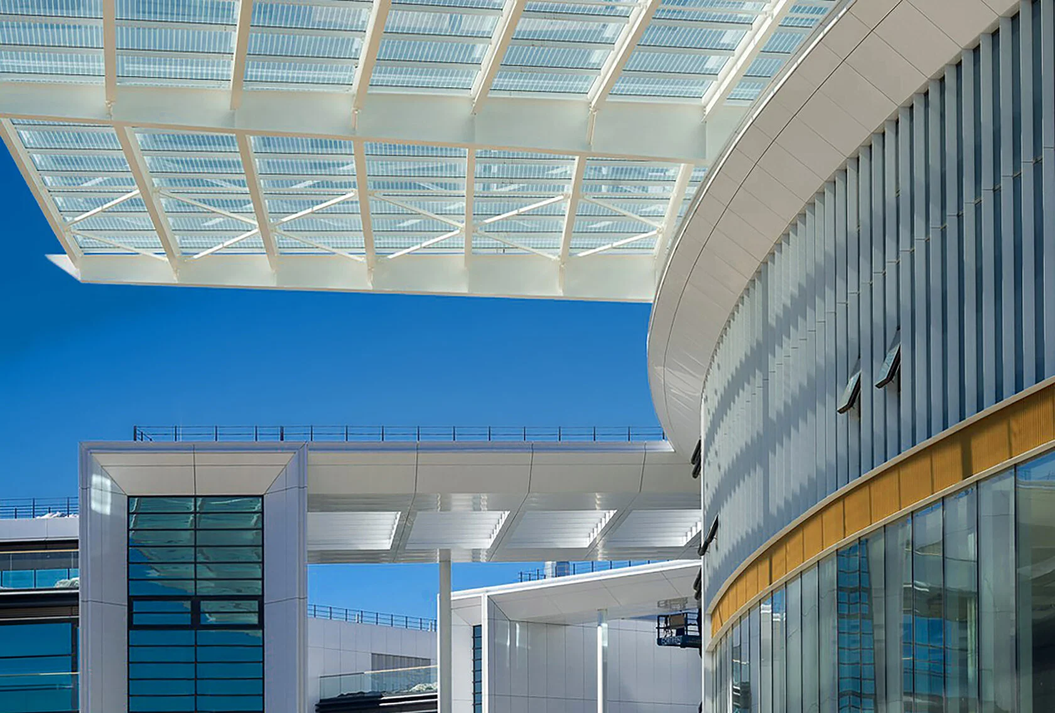
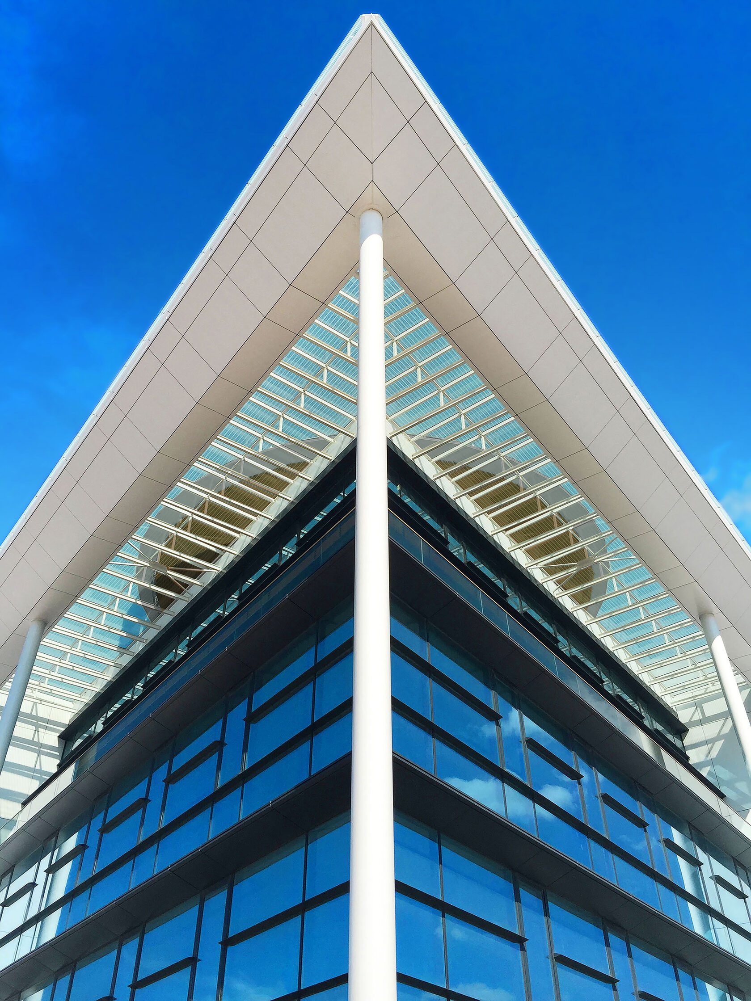
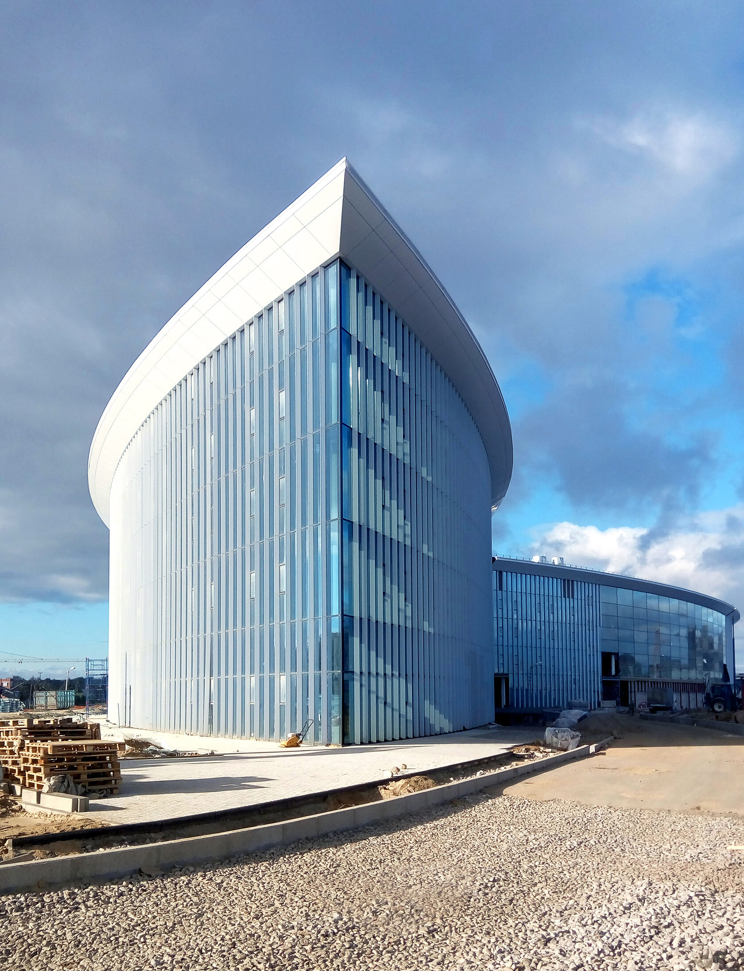
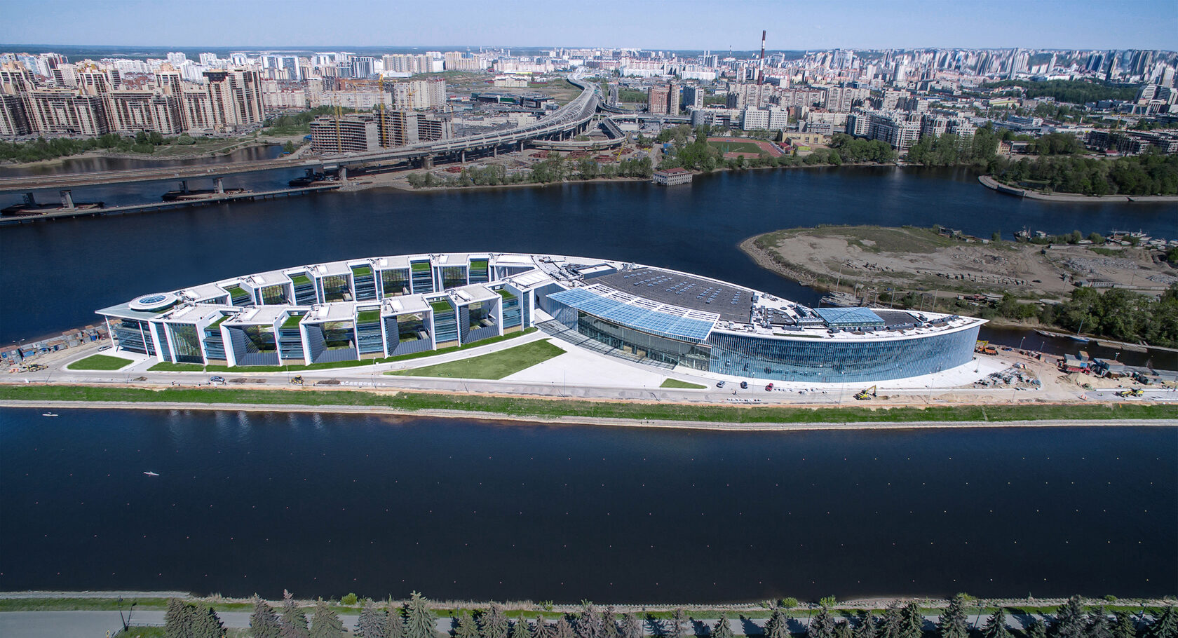
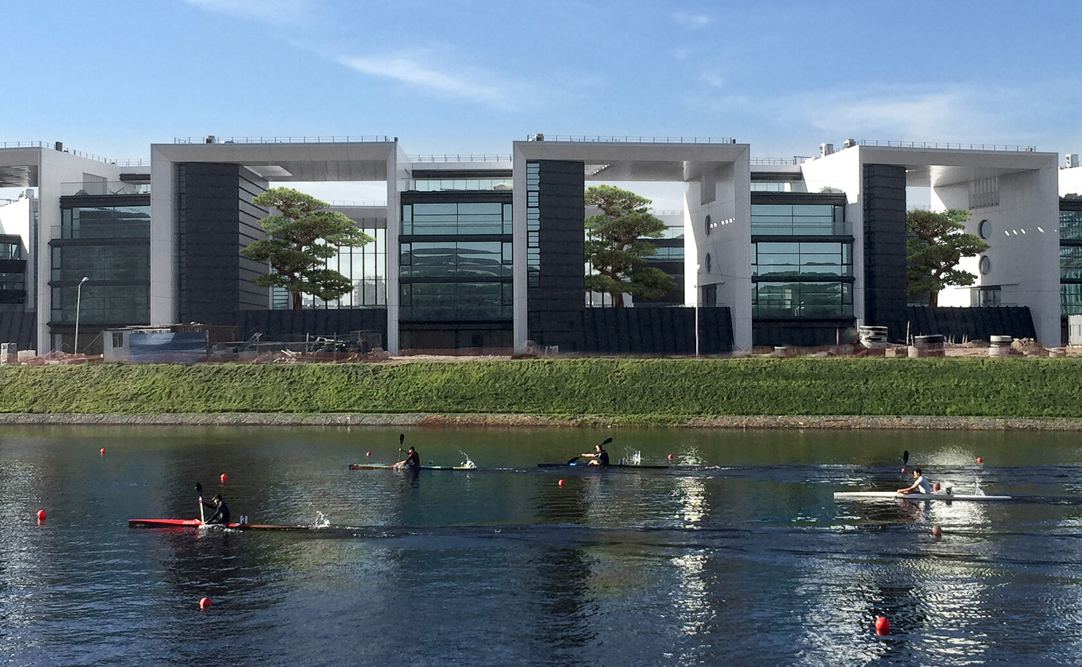
2013-2015: Yavara-Neva Yacht Club, building complex on Bychiy Island, S.-Petersburg, Russia
ELEMENTFACADE LLC / Moscow–S.-Petersburg
Project features: Ventilated facades (large-block aluminum sheet NOVELIS cassettes, QMS stainless steel substructure), glazing (REYNAERS, ALMO, custom extrusion profiles).
Role: Structural Design (K2/K3), project team management, supervision of installation works.
Project history available
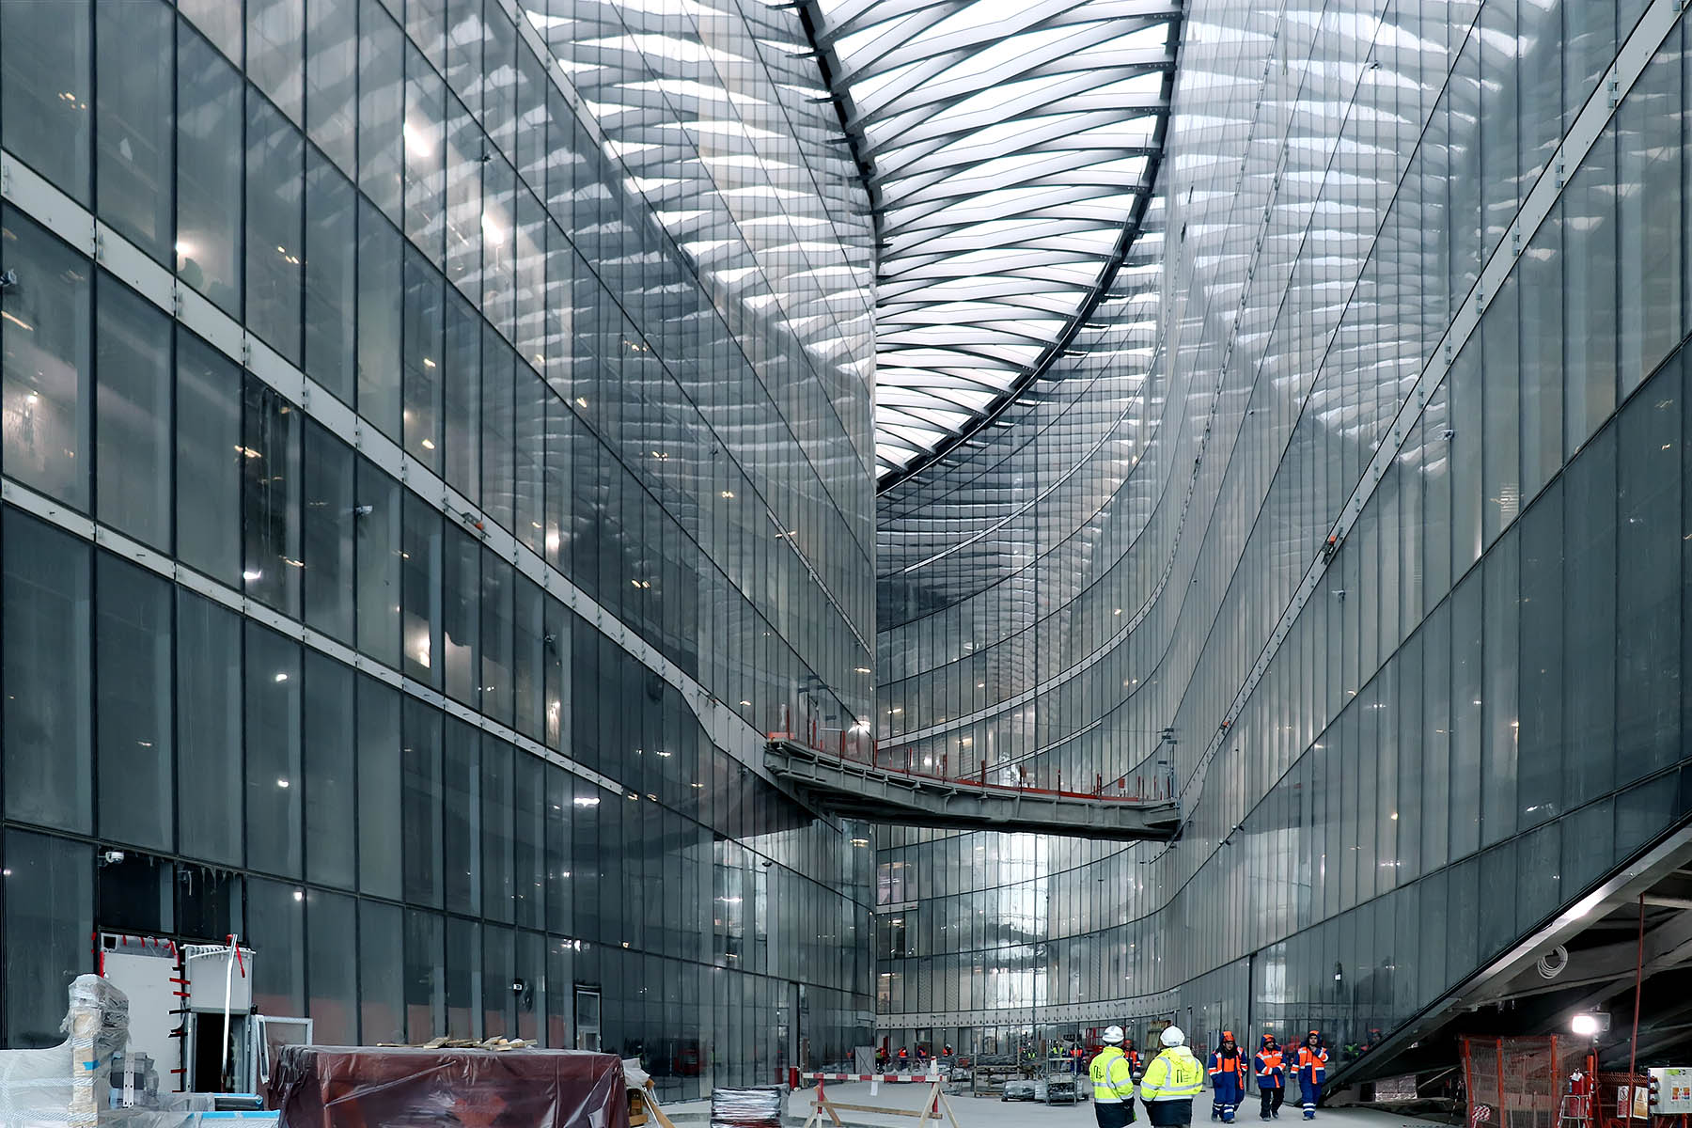
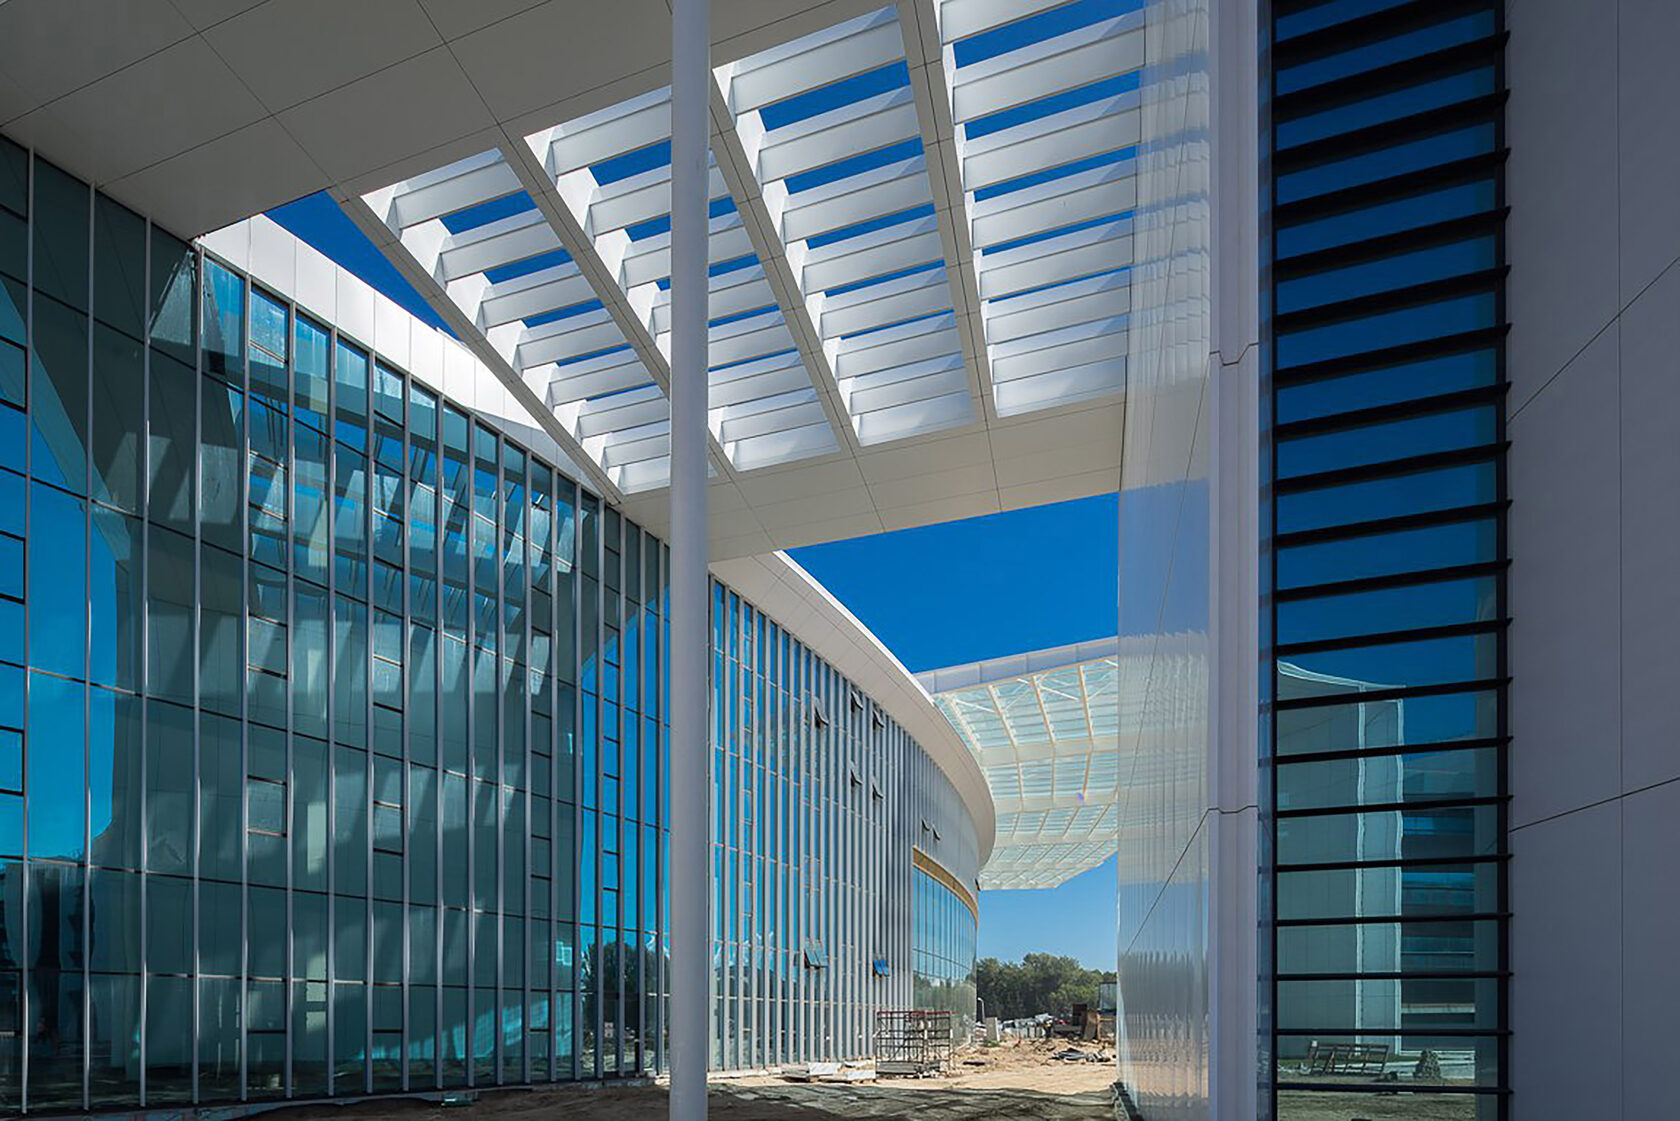
2016-2018: Lakhta Center complex, multifunctional building (MFB), S.-Petersburg, Russia
Samsung C&T Corp (Technical Client)
Project features:
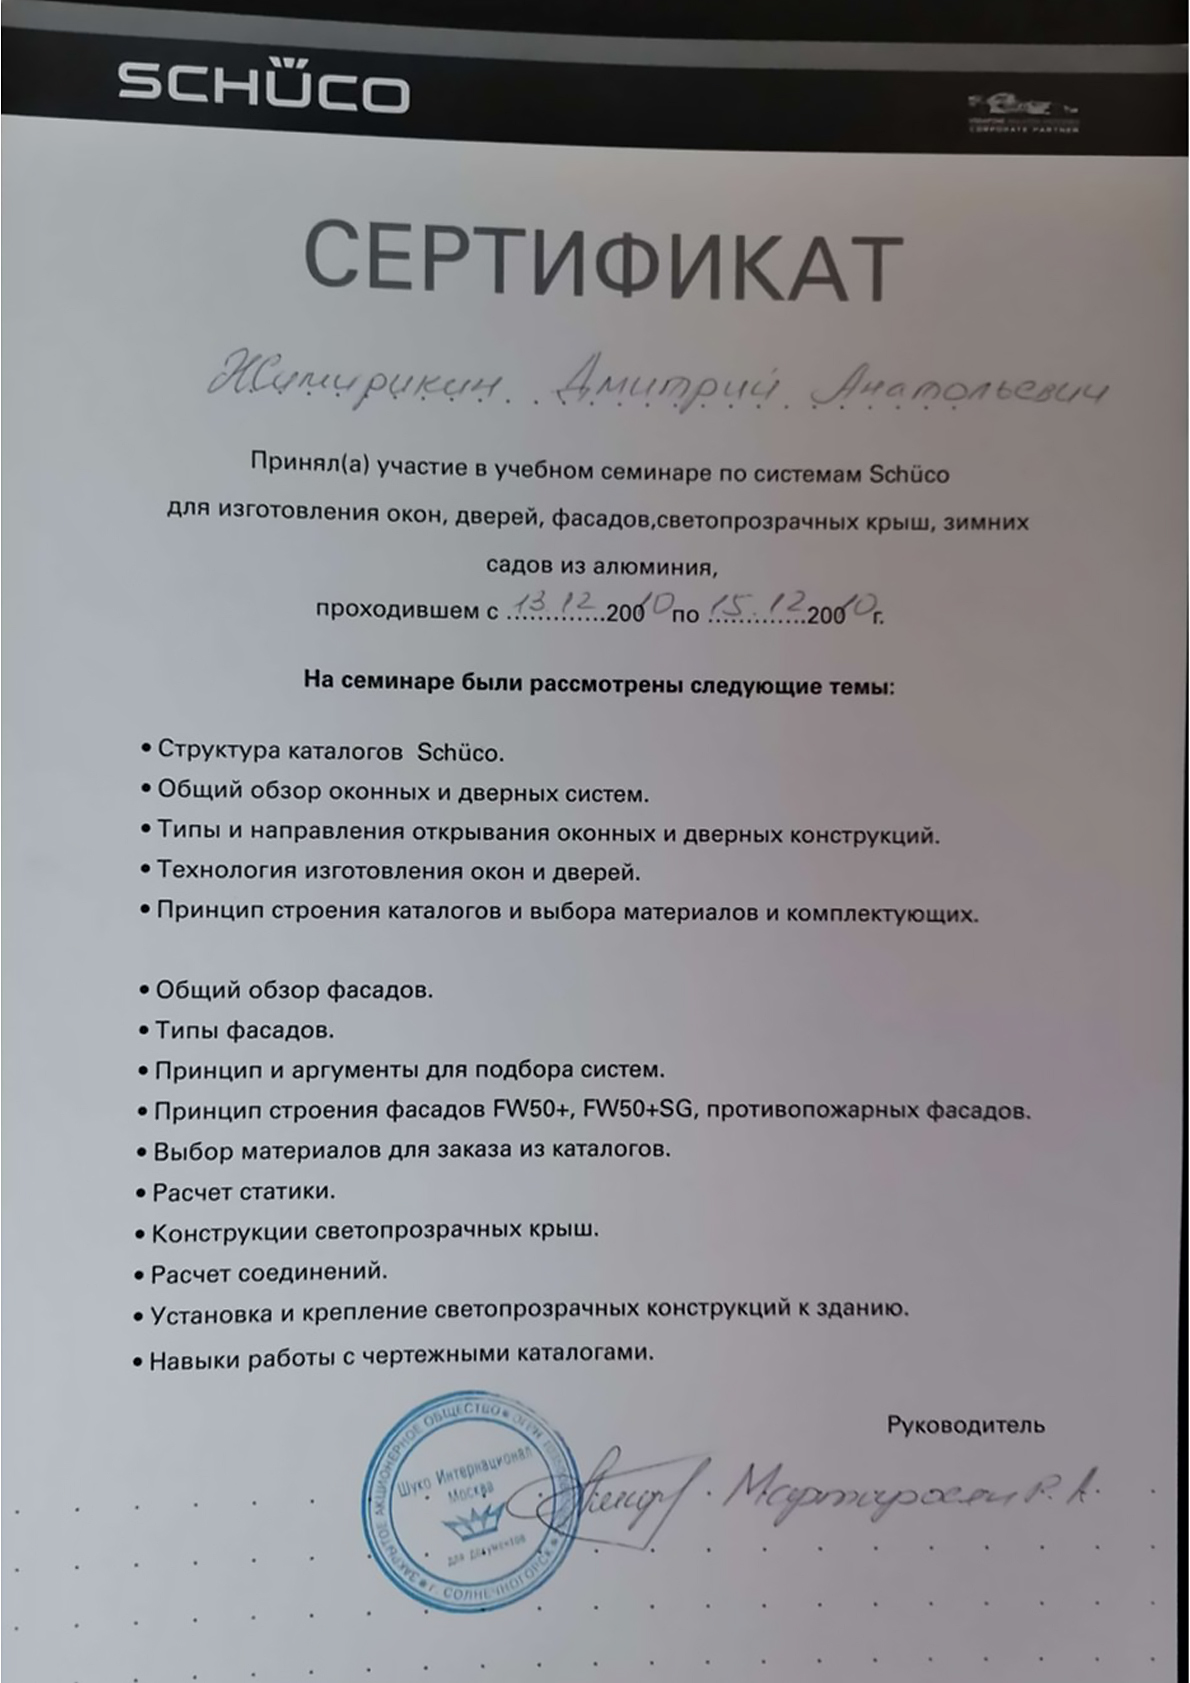
Use of modular facade systems (SCHÜCO, special extrusions), including warm-cold and double facades; spider façades on glass mullions, cable spider façades; roofs based on ethylene-tetrafluoroethylene (ETFE) film; detailed development of facade maintenance system concepts.
All types of calculations (structural, thermal, condensation). All types of testing (climatic, operational, fire-resistance confirmation, factory, and acceptance tests).
Role within the team (1 specialist from South Korea, 1 from Russia):
Internal coordination of facade design solutions via RFI and SAF/MAF, coordination of facade design solutions with related sections (architectural, electrical, HVAC, interior solutions, architectural lighting); approval of design solutions with the Client.
Verification of technical and design solutions in System Design and Working Documentation; checking provided calculations and test programs.
Participation in full-scale testing — operational tests at the IFT Rosenheim Test Center in Deggendorf (Germany) and at Lindner’s production facility in Arnstorf (Germany), annealing of facade structure samples.
Project history available
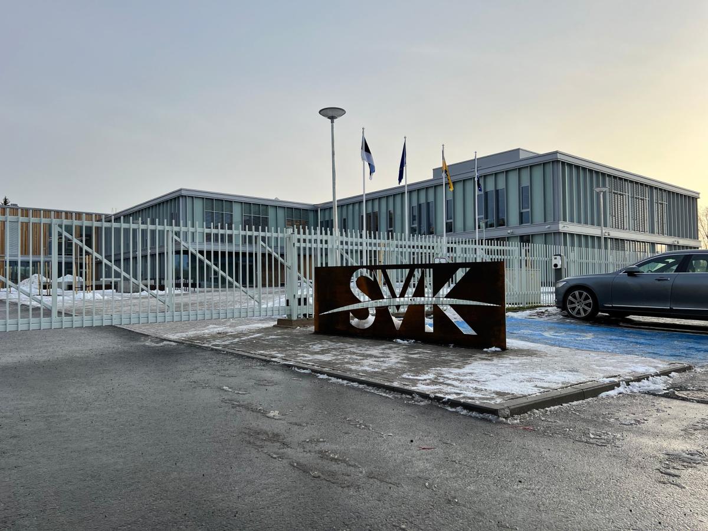
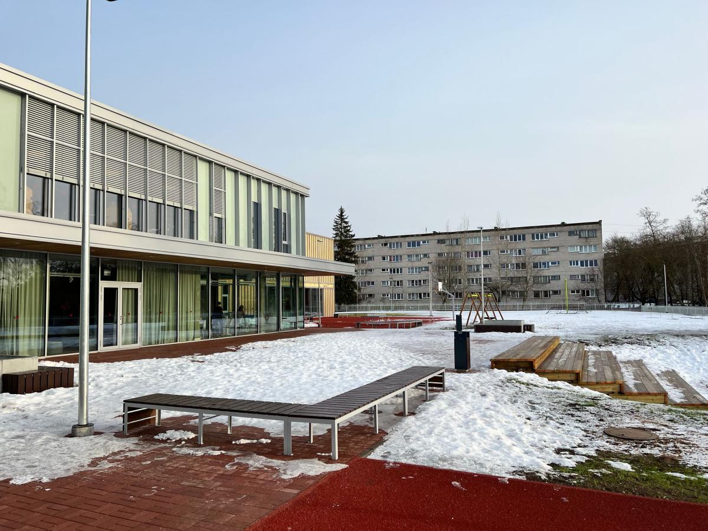
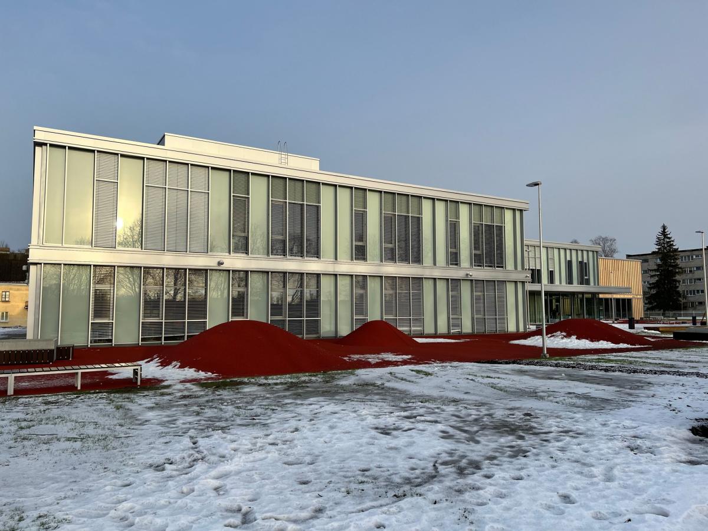
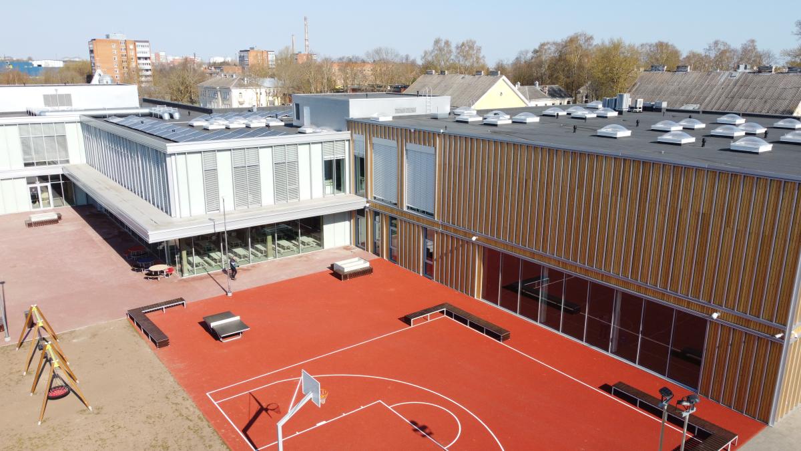
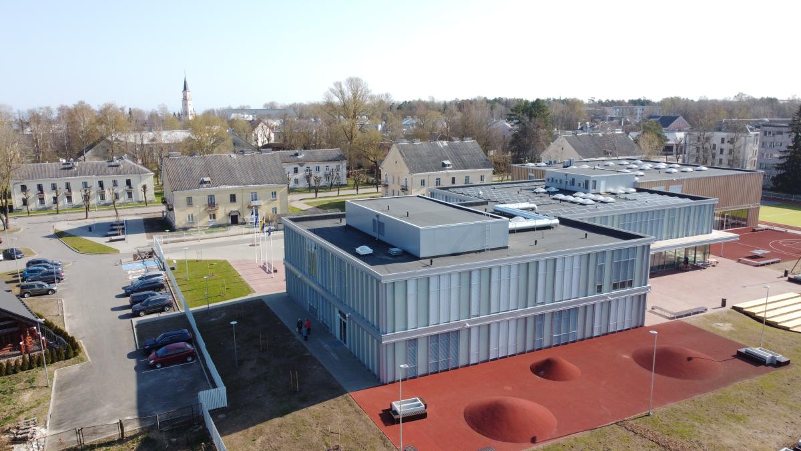
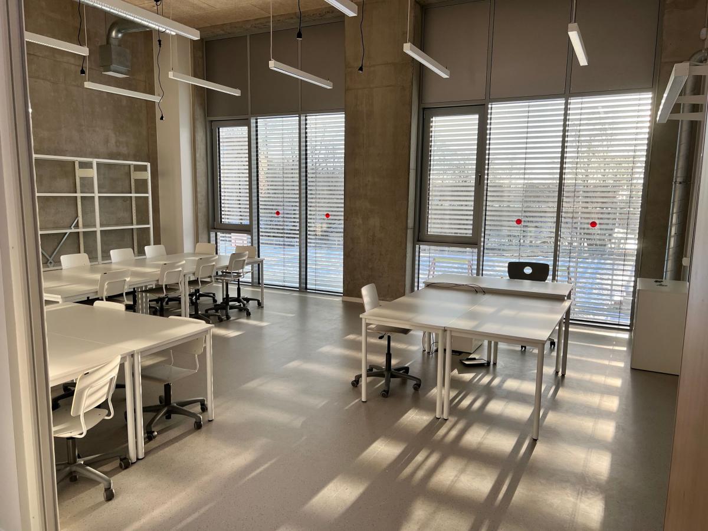
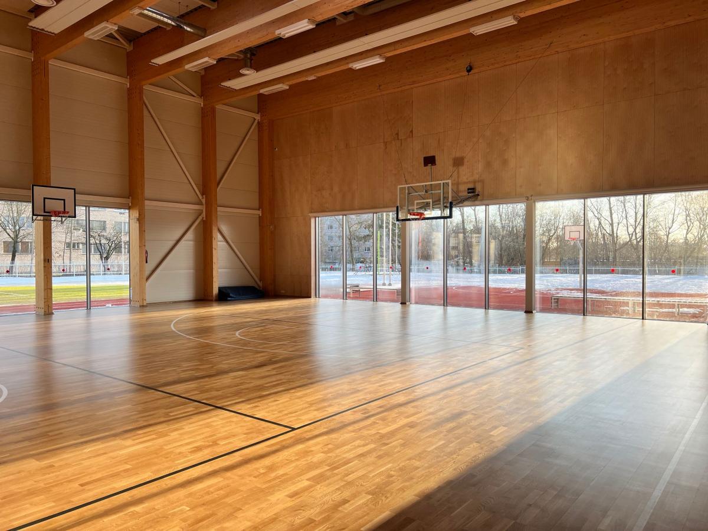
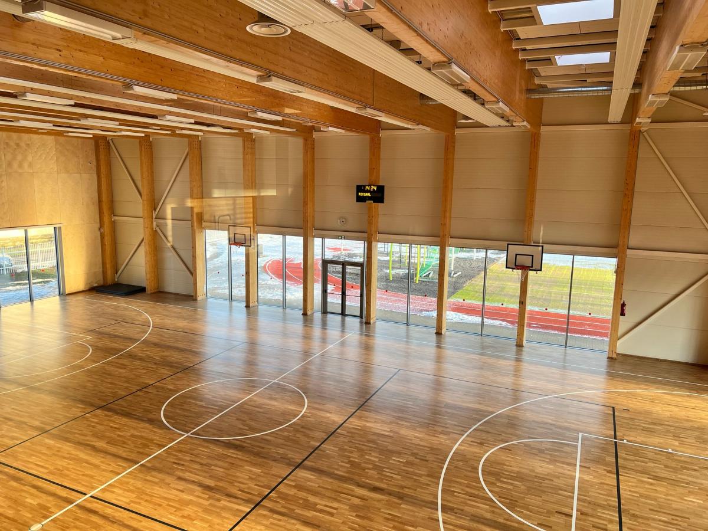
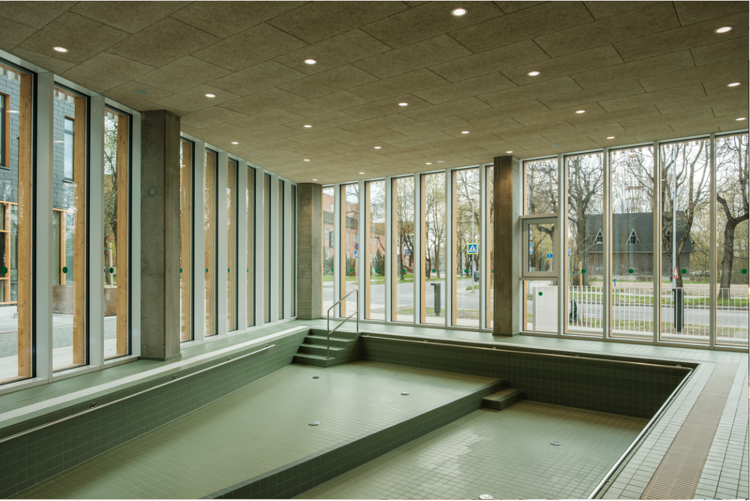
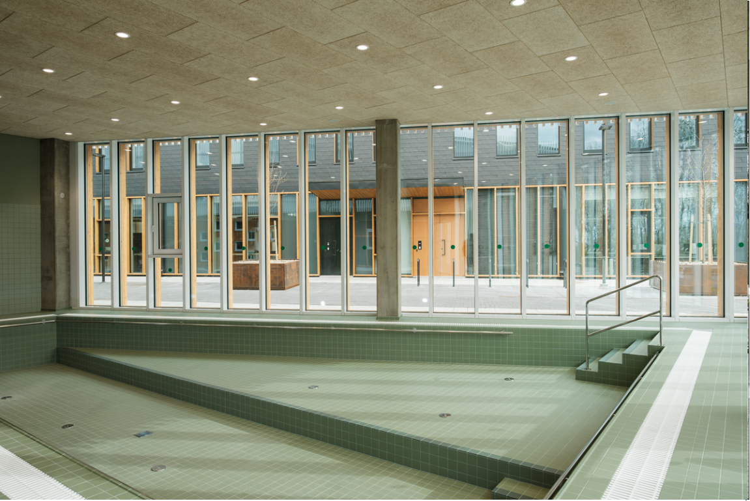
2021: Sillamäe Vanalinna kool, Hariduse St. 6 and Geoloogia St. 13, Sillamäe, Estonia
Fenster Alumiinium AS
Project features: Curtain wall glazing using REYNAERS systems.
Role: K2/K3 design following the one project – one engineer principle.
Project history available
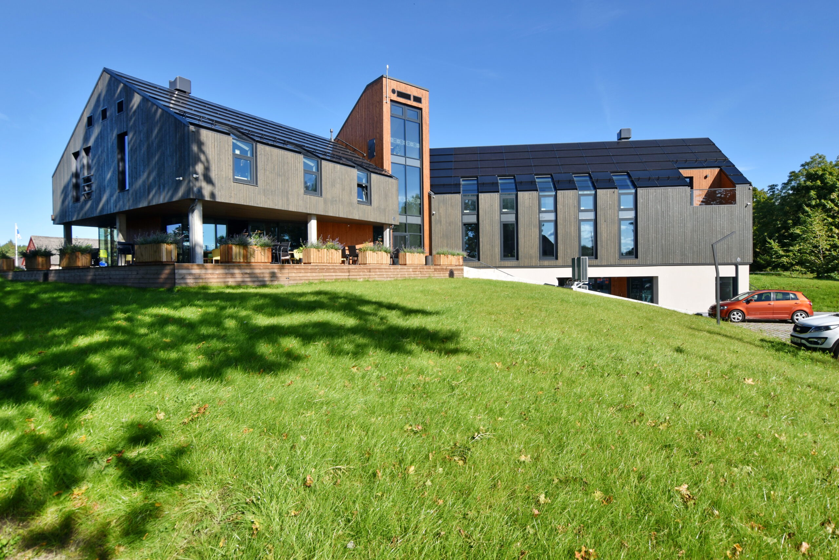
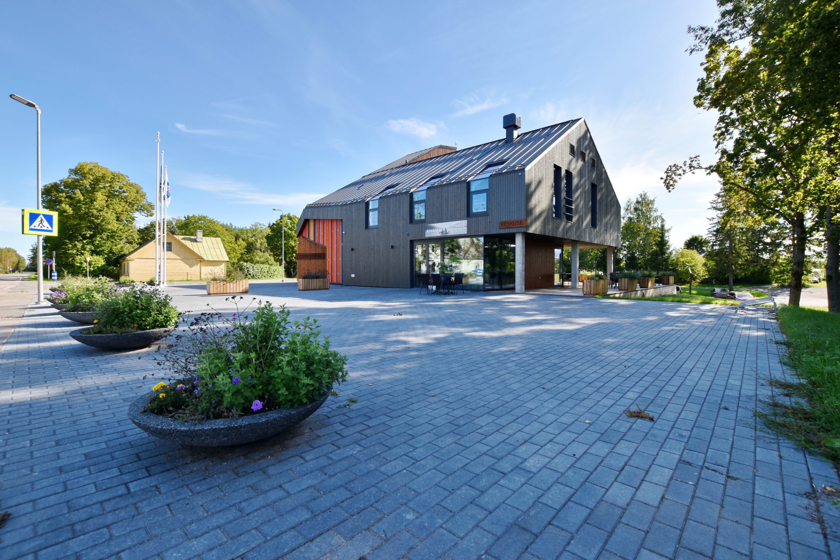
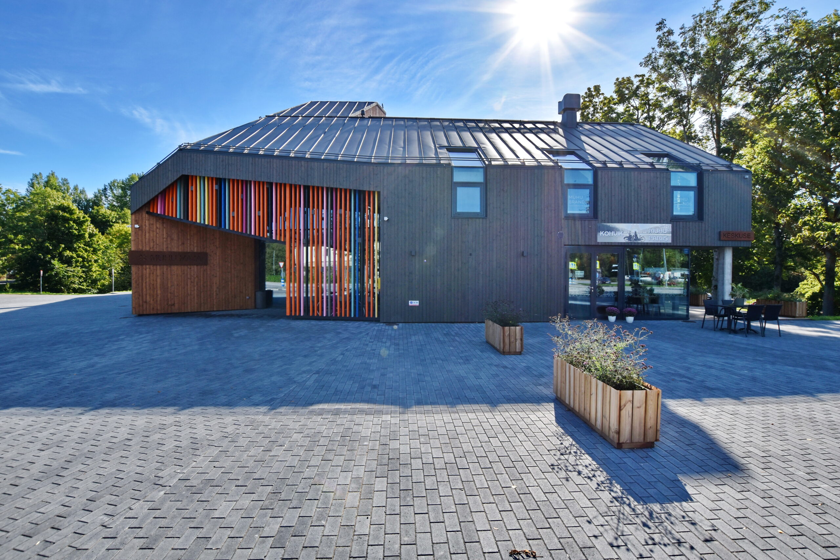
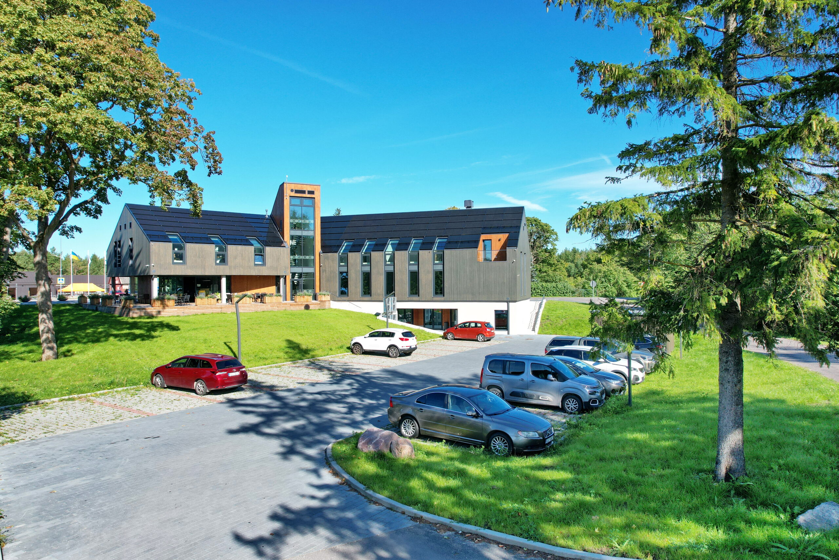
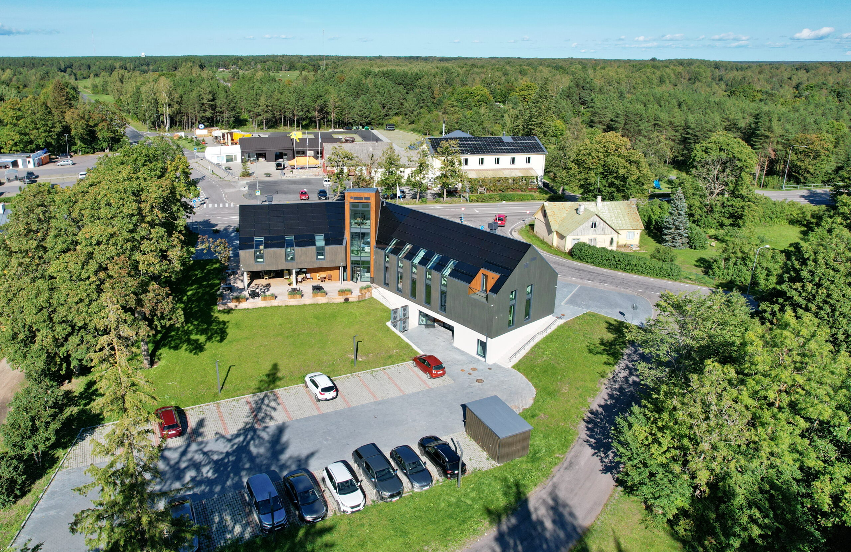
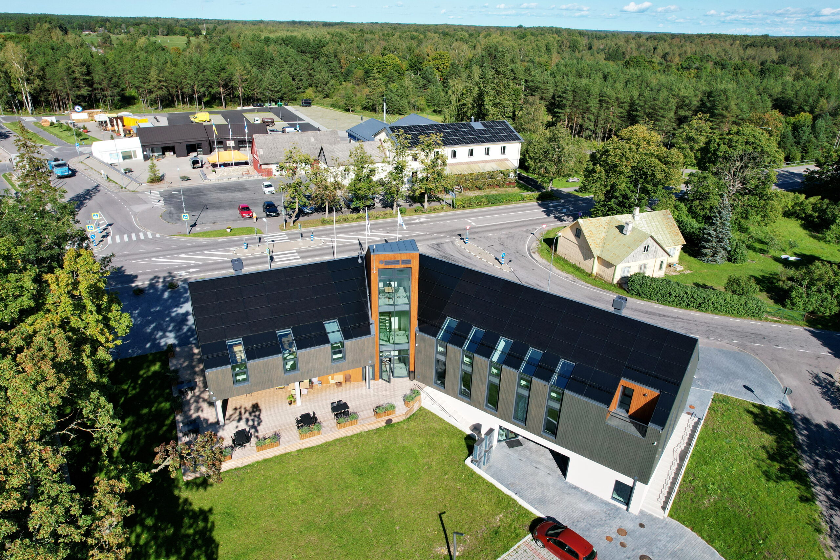
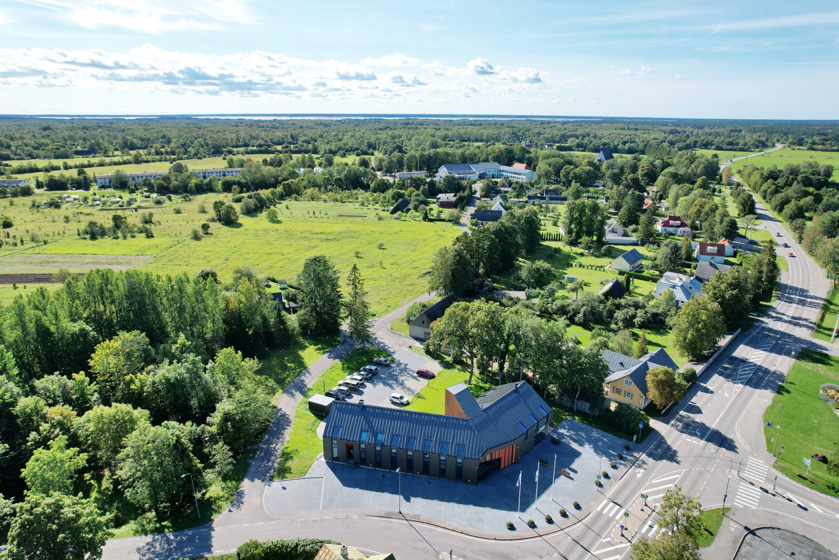
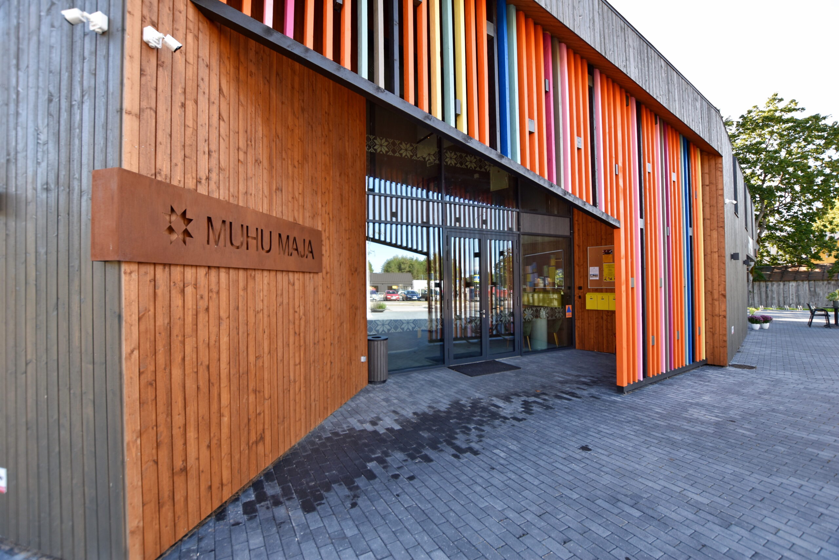
2022: Muhu Maja Center, village of Liiva, Muhu Parish, Saare County, Estonia
Fenster Alumiinium AS
Project features: Curtain wall glazing using REYNAERS systems, structural corner glazing with transition onto the roof.
Role: K2/K3 design following the one project – one engineer principle.
Project history available
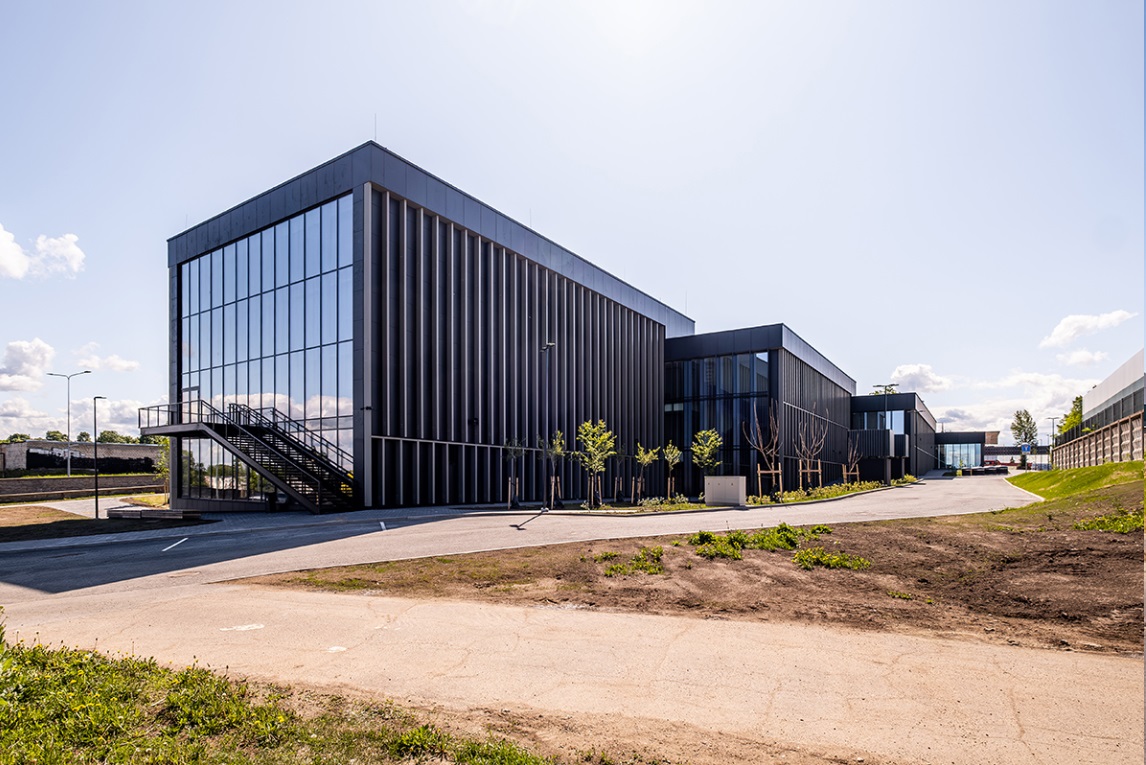
2022: Narva Riigigümnaasiumi õppehoone, 31 Aleksander Puškini St., Narva, Estonia
Fenster Alumiinium AS
Project features: Curtain wall glazing using REYNAERS systems.
Role: K2/K3 design following the one project – one engineer principle.
Project history available
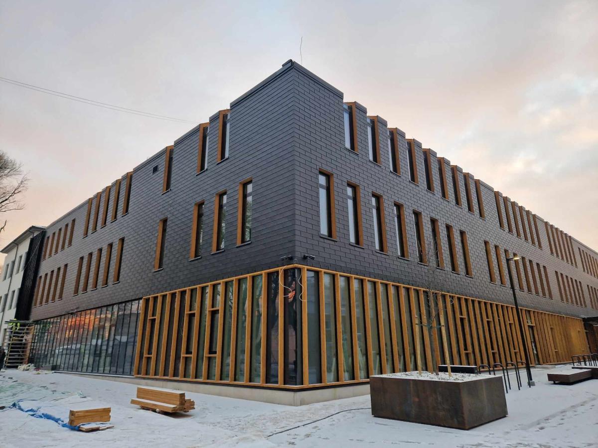
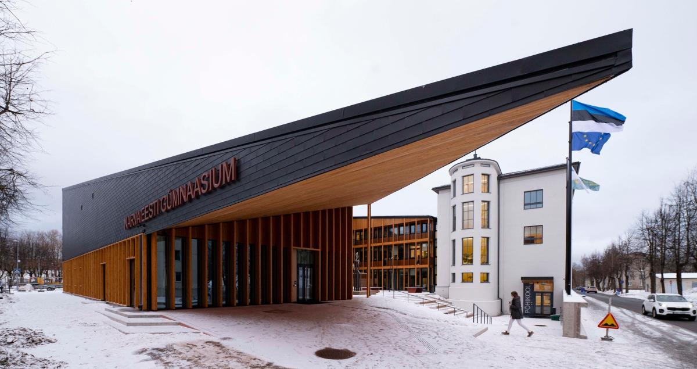
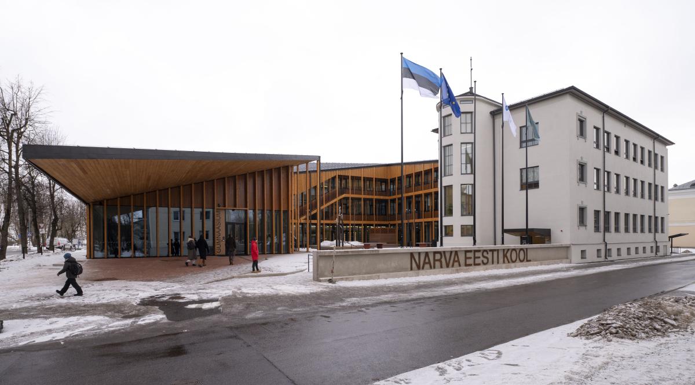
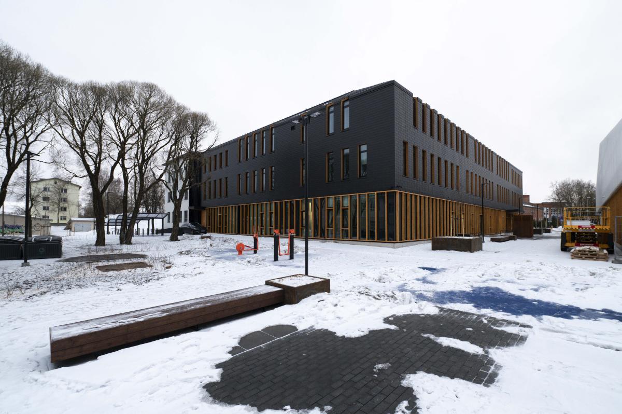
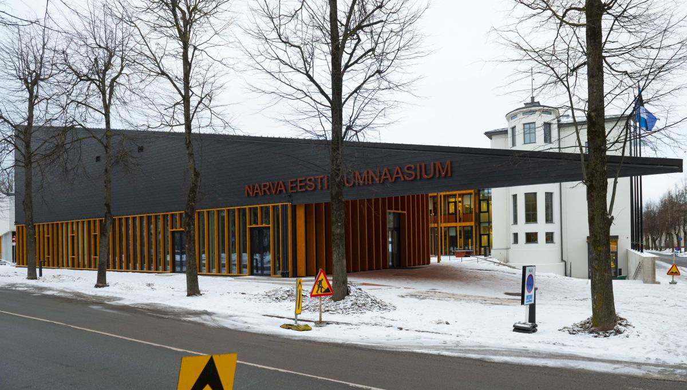
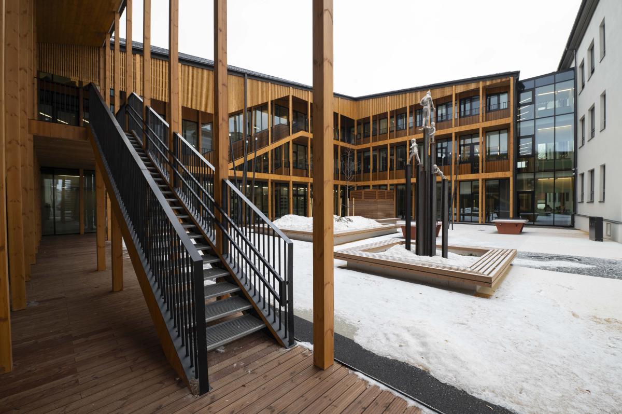
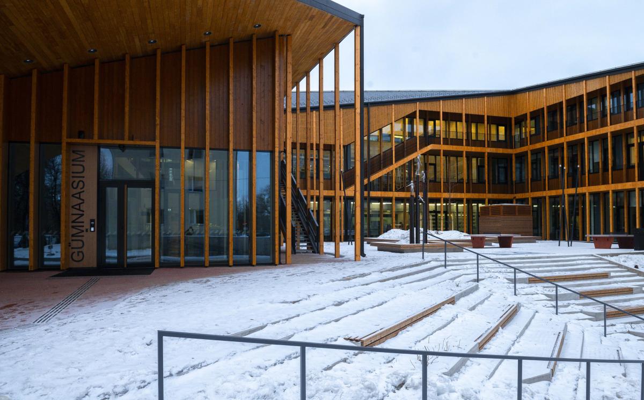
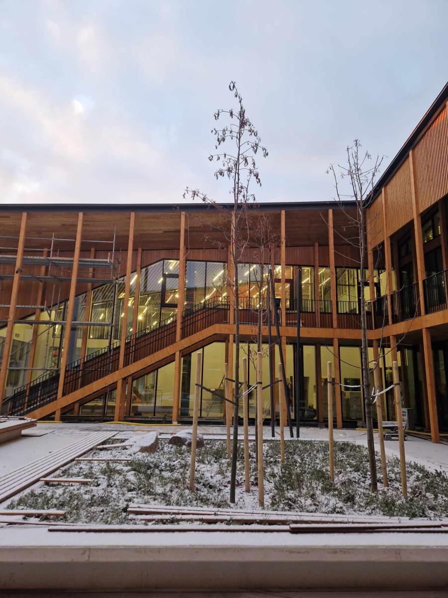
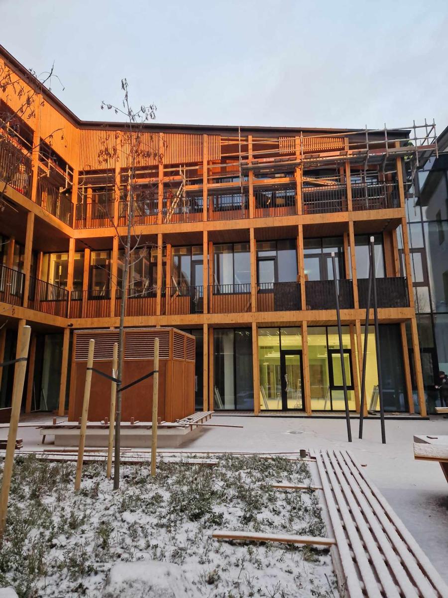
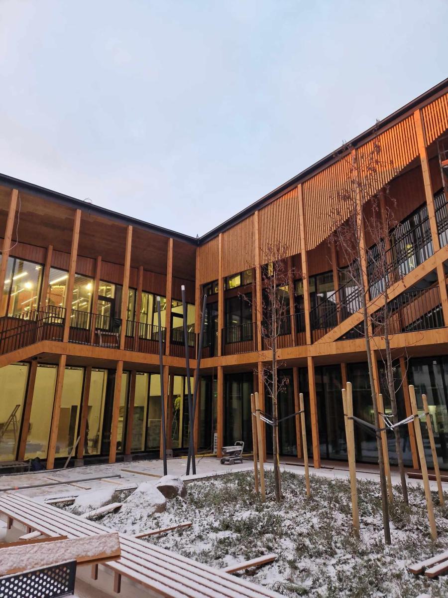
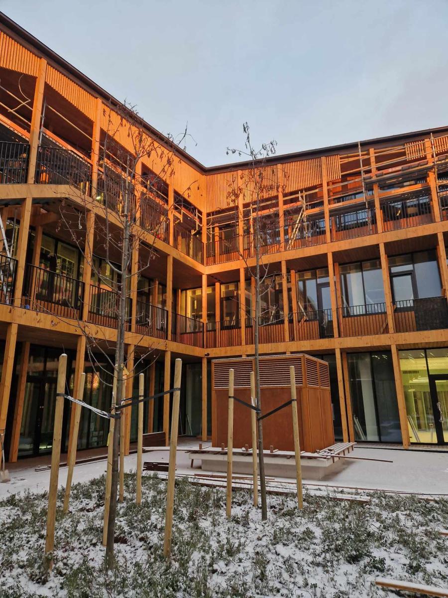
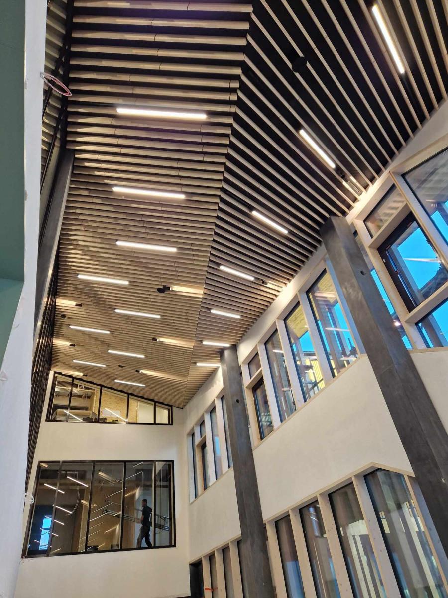
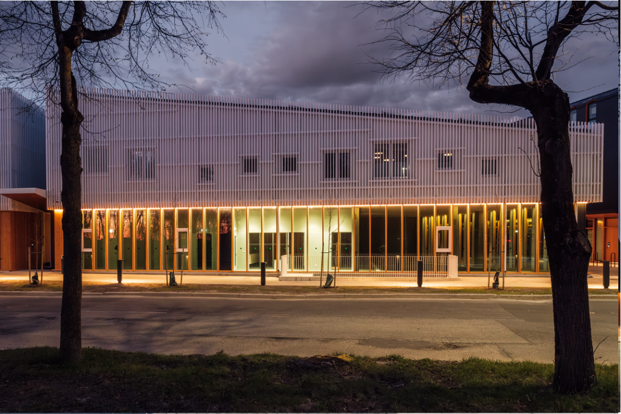
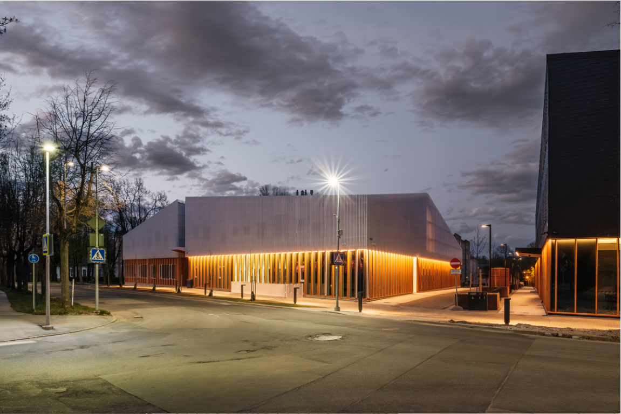
2023: Narva Eesti Gümnaasium, 1 Kraavi St., Narva, Estonia
Fenster Alumiinium AS
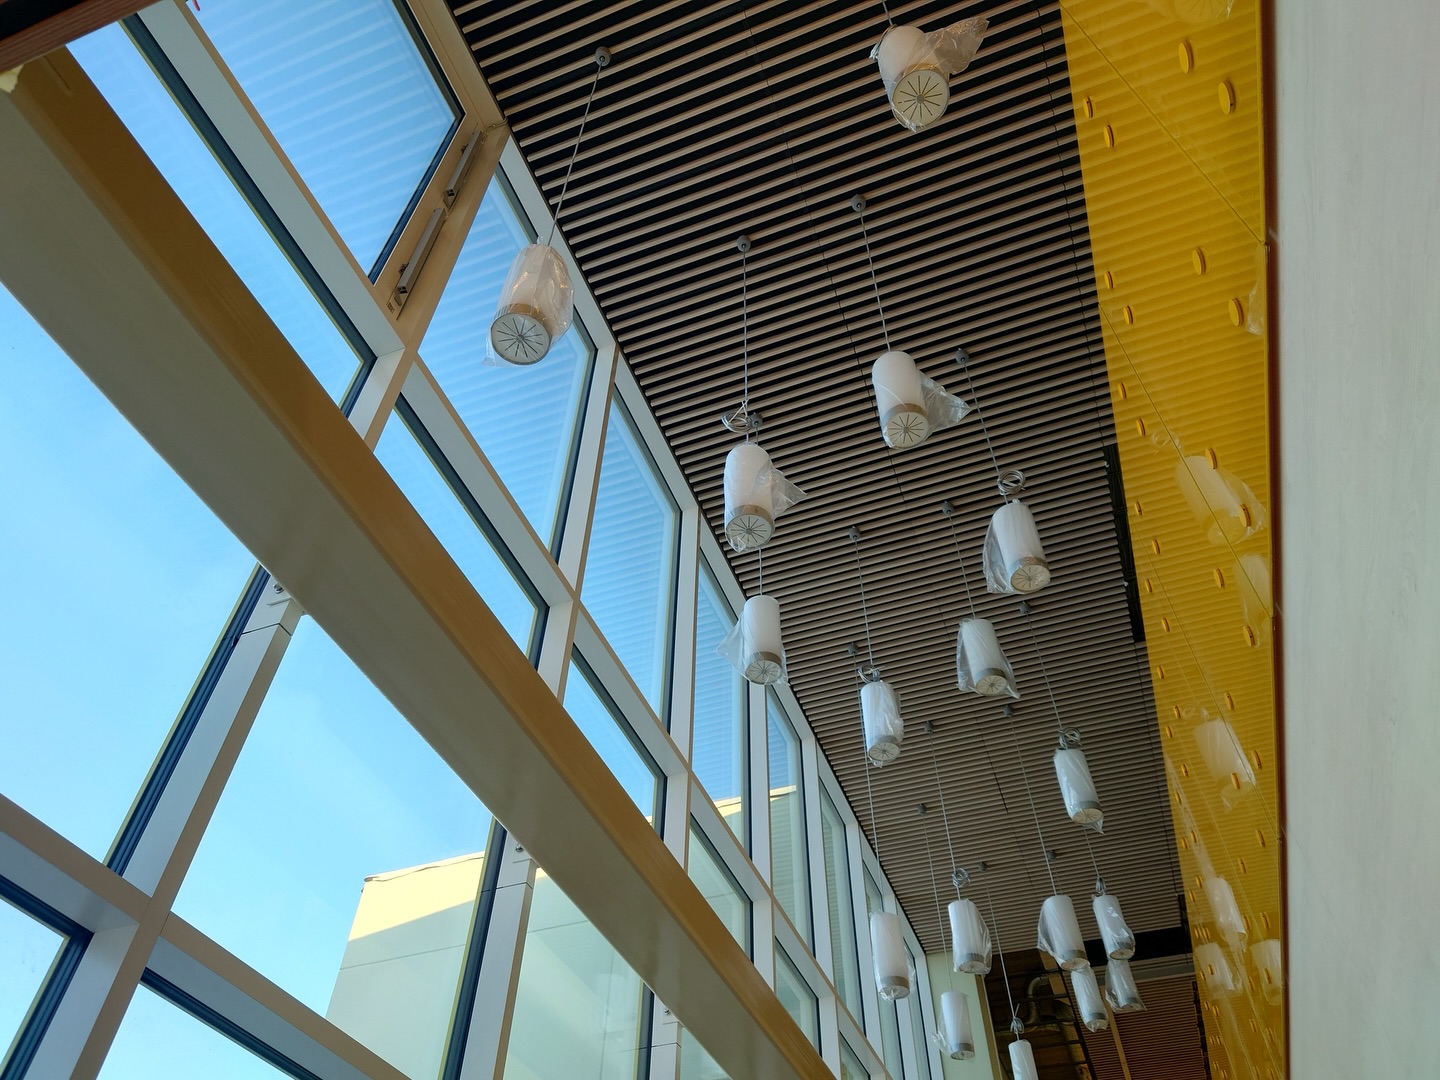
Project features: Curtain wall glazing using REYNAERS systems, structural corner glazing with transition onto the roof. Glazing on zero-level aluminum profiles mounted on glued laminated timber, with installation of external duplicate profiles on mullions and transoms, including LED lighting.
Role: K2/K3 design following the one project – one engineer principle.
Project history available
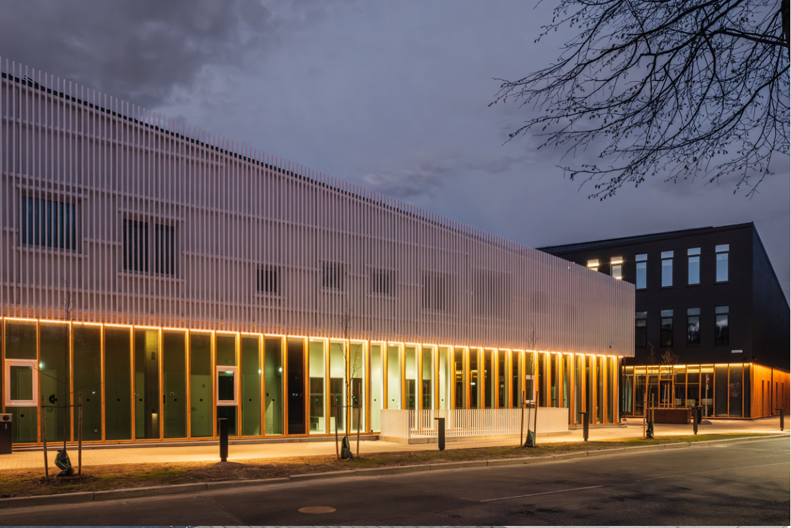
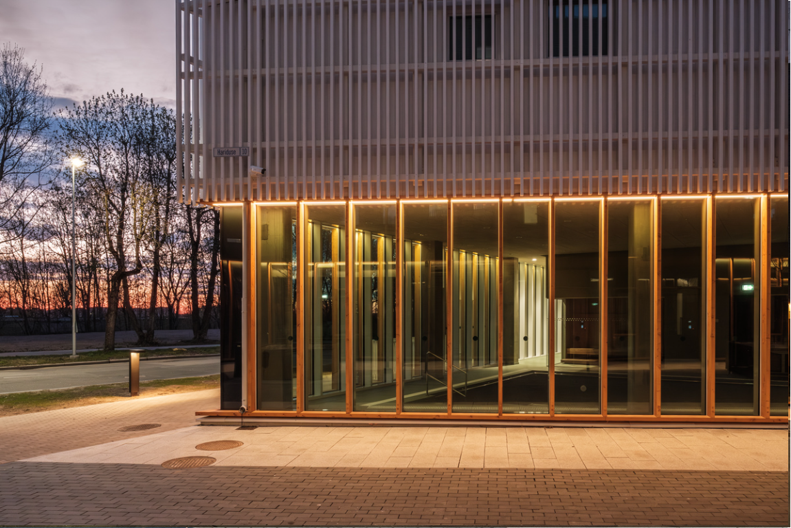
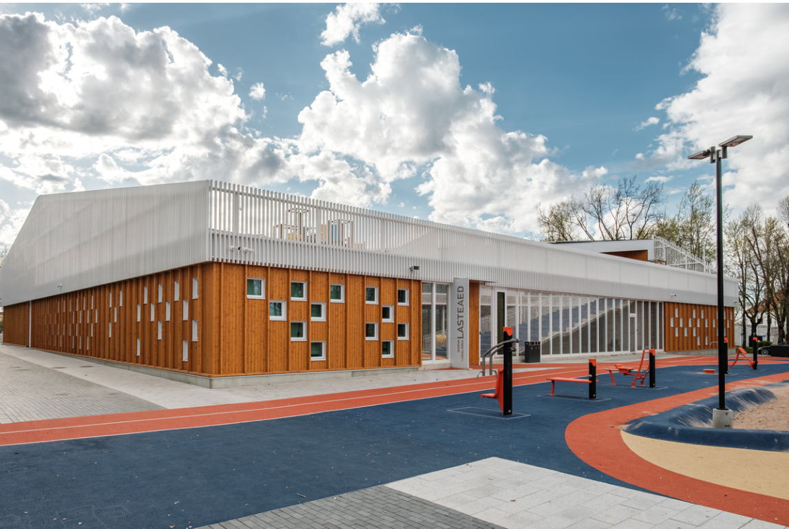
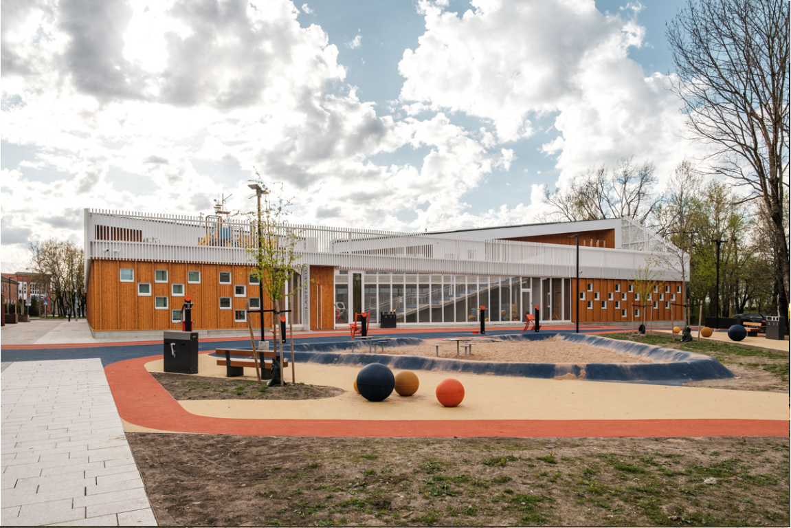
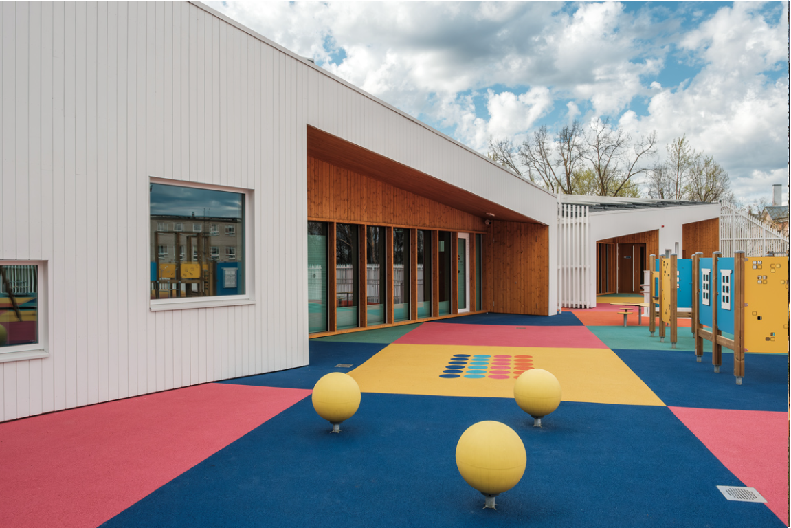
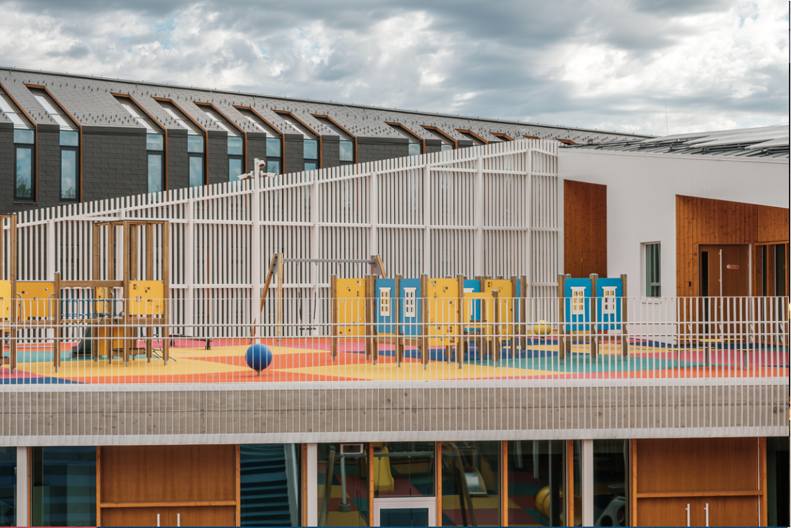
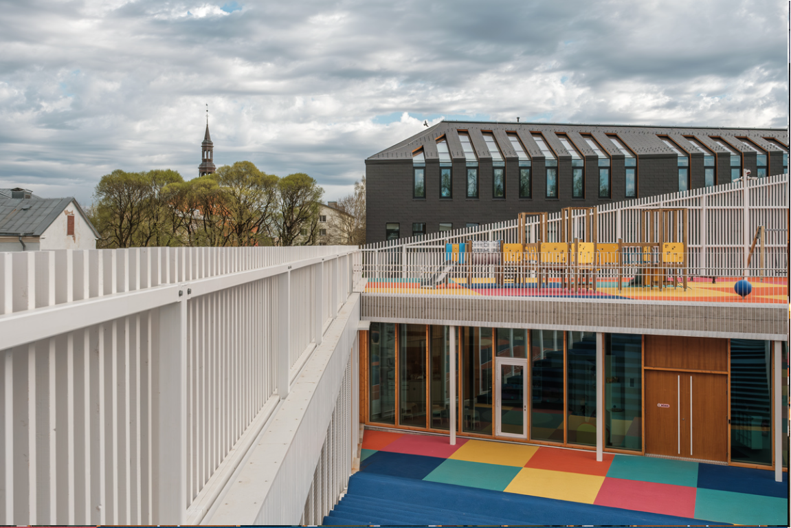
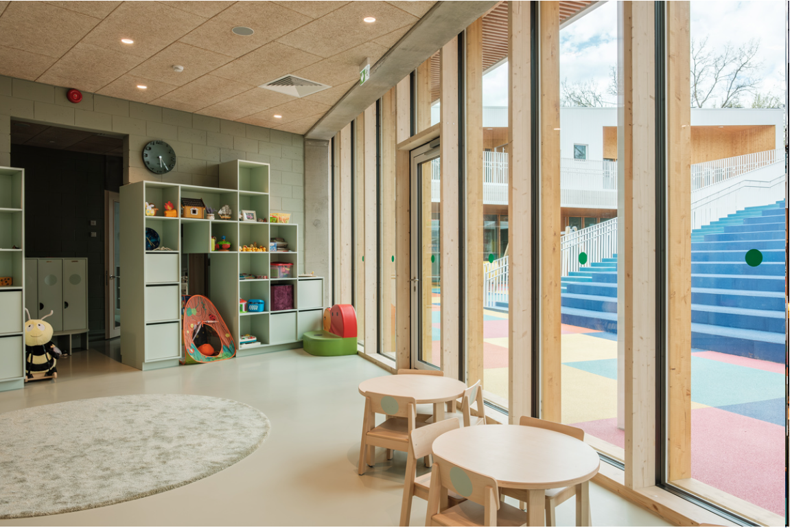
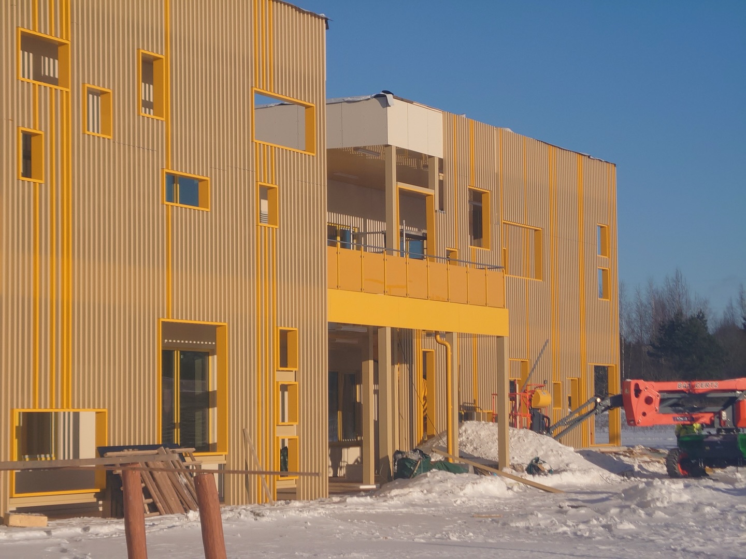
2023: Narva Estonian Kindergarten "Red Riding Hood", Hariduse St. 10, Narva, Estonia
Fenster Alumiinium AS
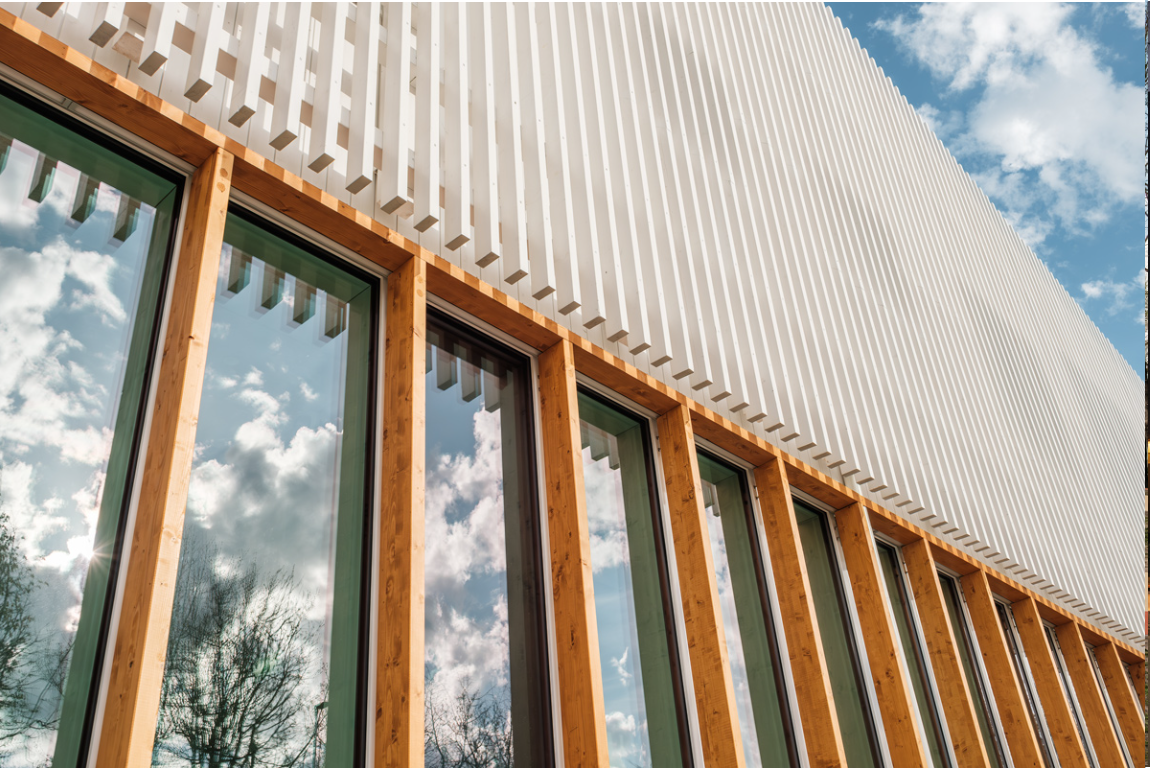
Project features: Curtain wall glazing using REYNAERS systems. Glazing on zero-level aluminum profiles mounted on glued laminated timber, with installation of external duplicate profiles on mullions and transoms, including LED lighting.
Role: K2/K3 design following the one project – one engineer principle.
Project history available
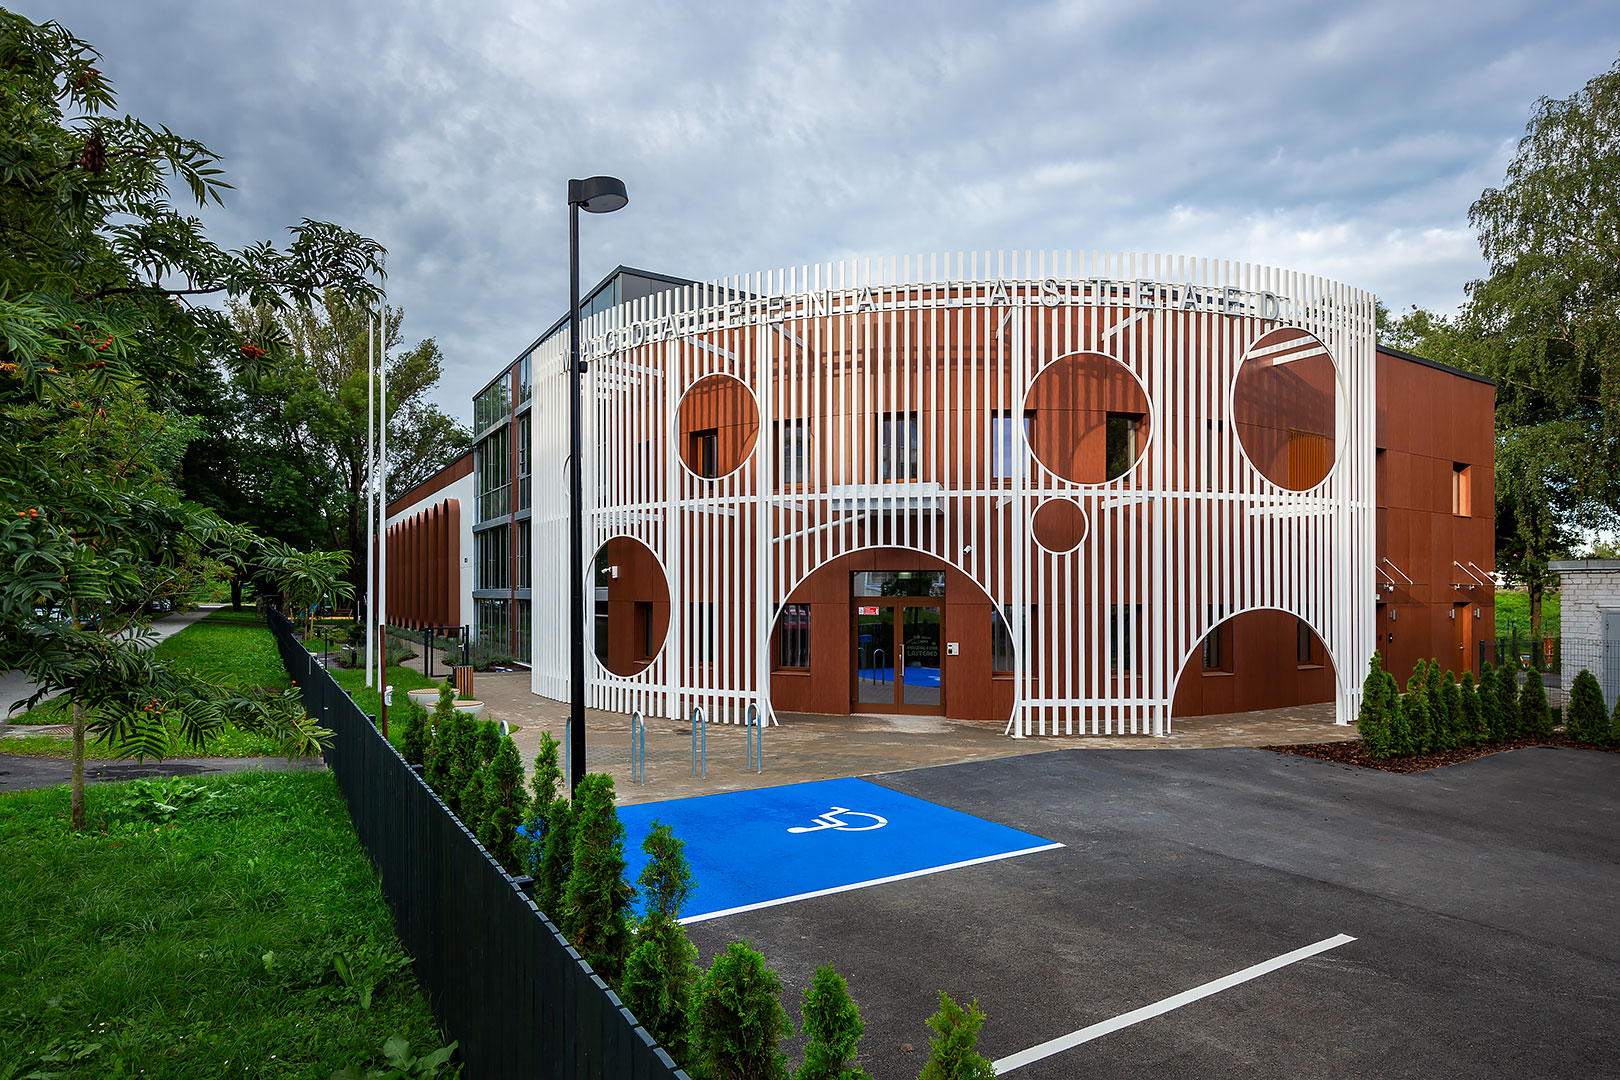
2023: Magdalena Kindergarten, Asula St. 16 / Asula St. 18, Tallinn, Estonia
Fenster Alumiinium AS
Project features: Curtain wall glazing using REYNAERS systems.
Role: K2/K3 design following the one project – one engineer principle.
Project history available
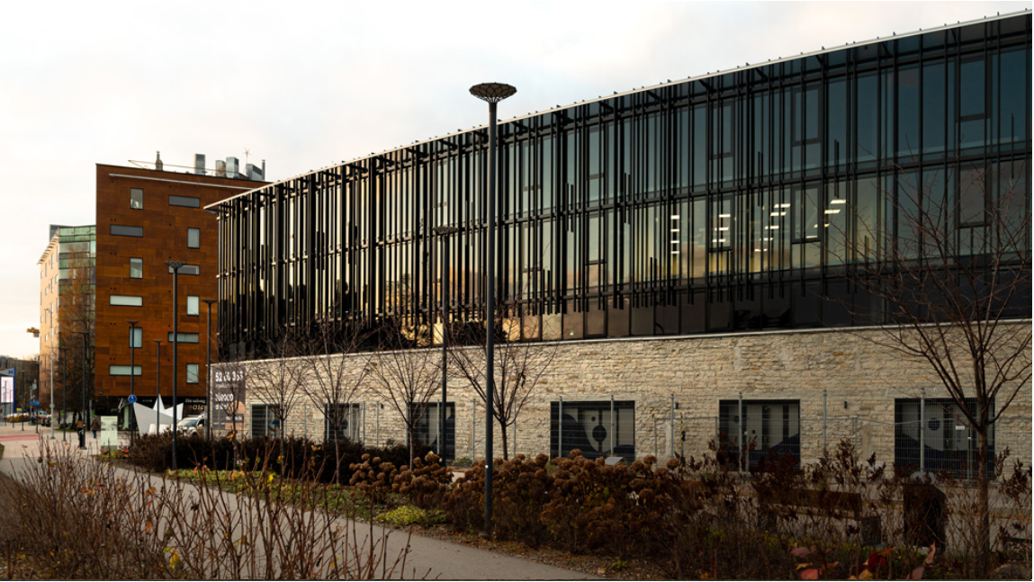
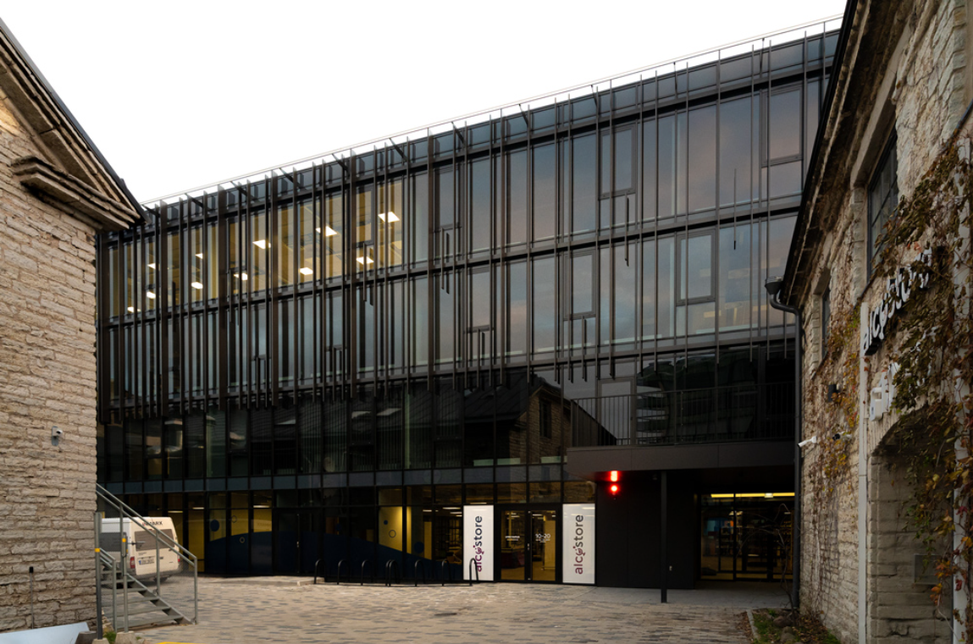
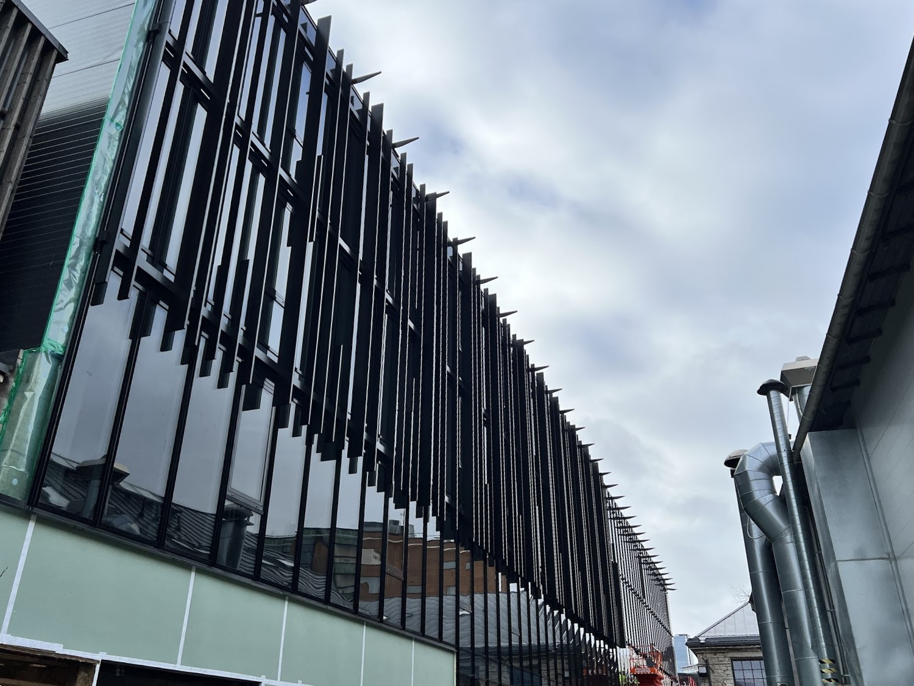
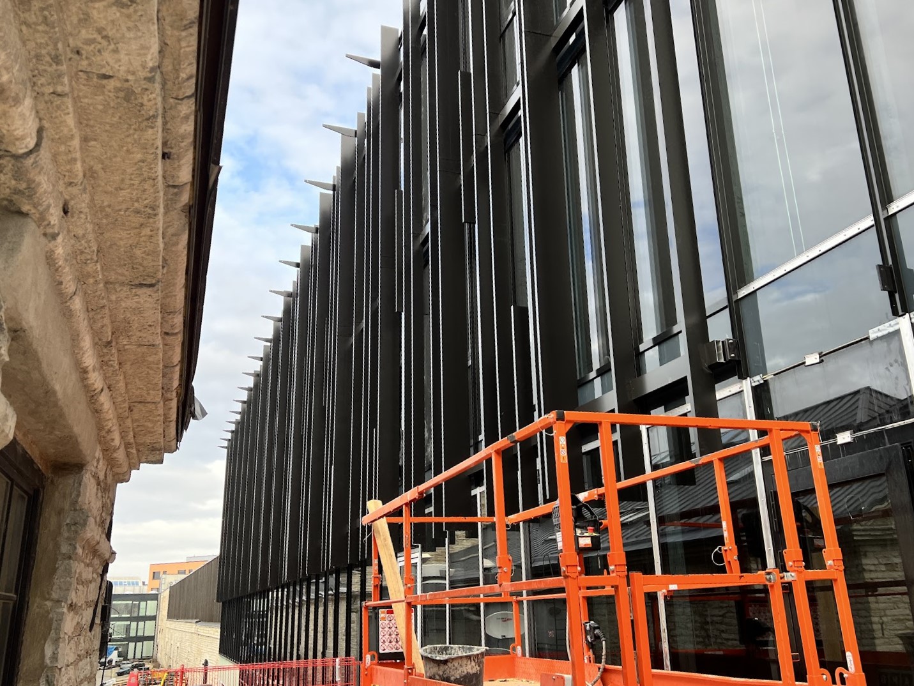
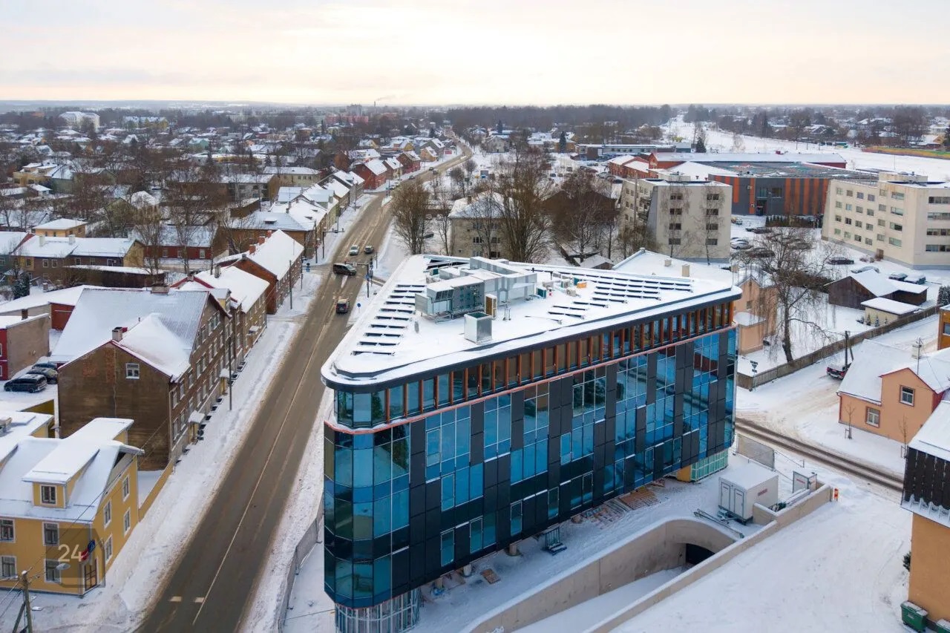
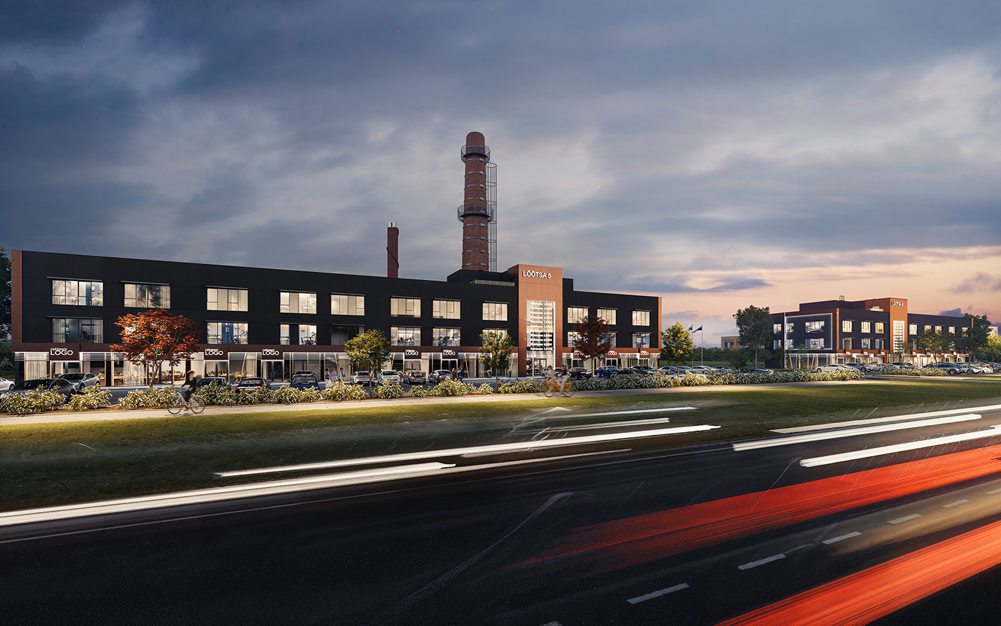
2023: Lootsi 8 Commercial and Office Building, Tallinn, Estonia
Fenster Alumiinium AS
Project features: Design of louvered screens using ALUTECH custom extrusion profiles. Cassette installation of the louvers.
Role: K2/K3 design following the one project – one engineer principle.
Project history available
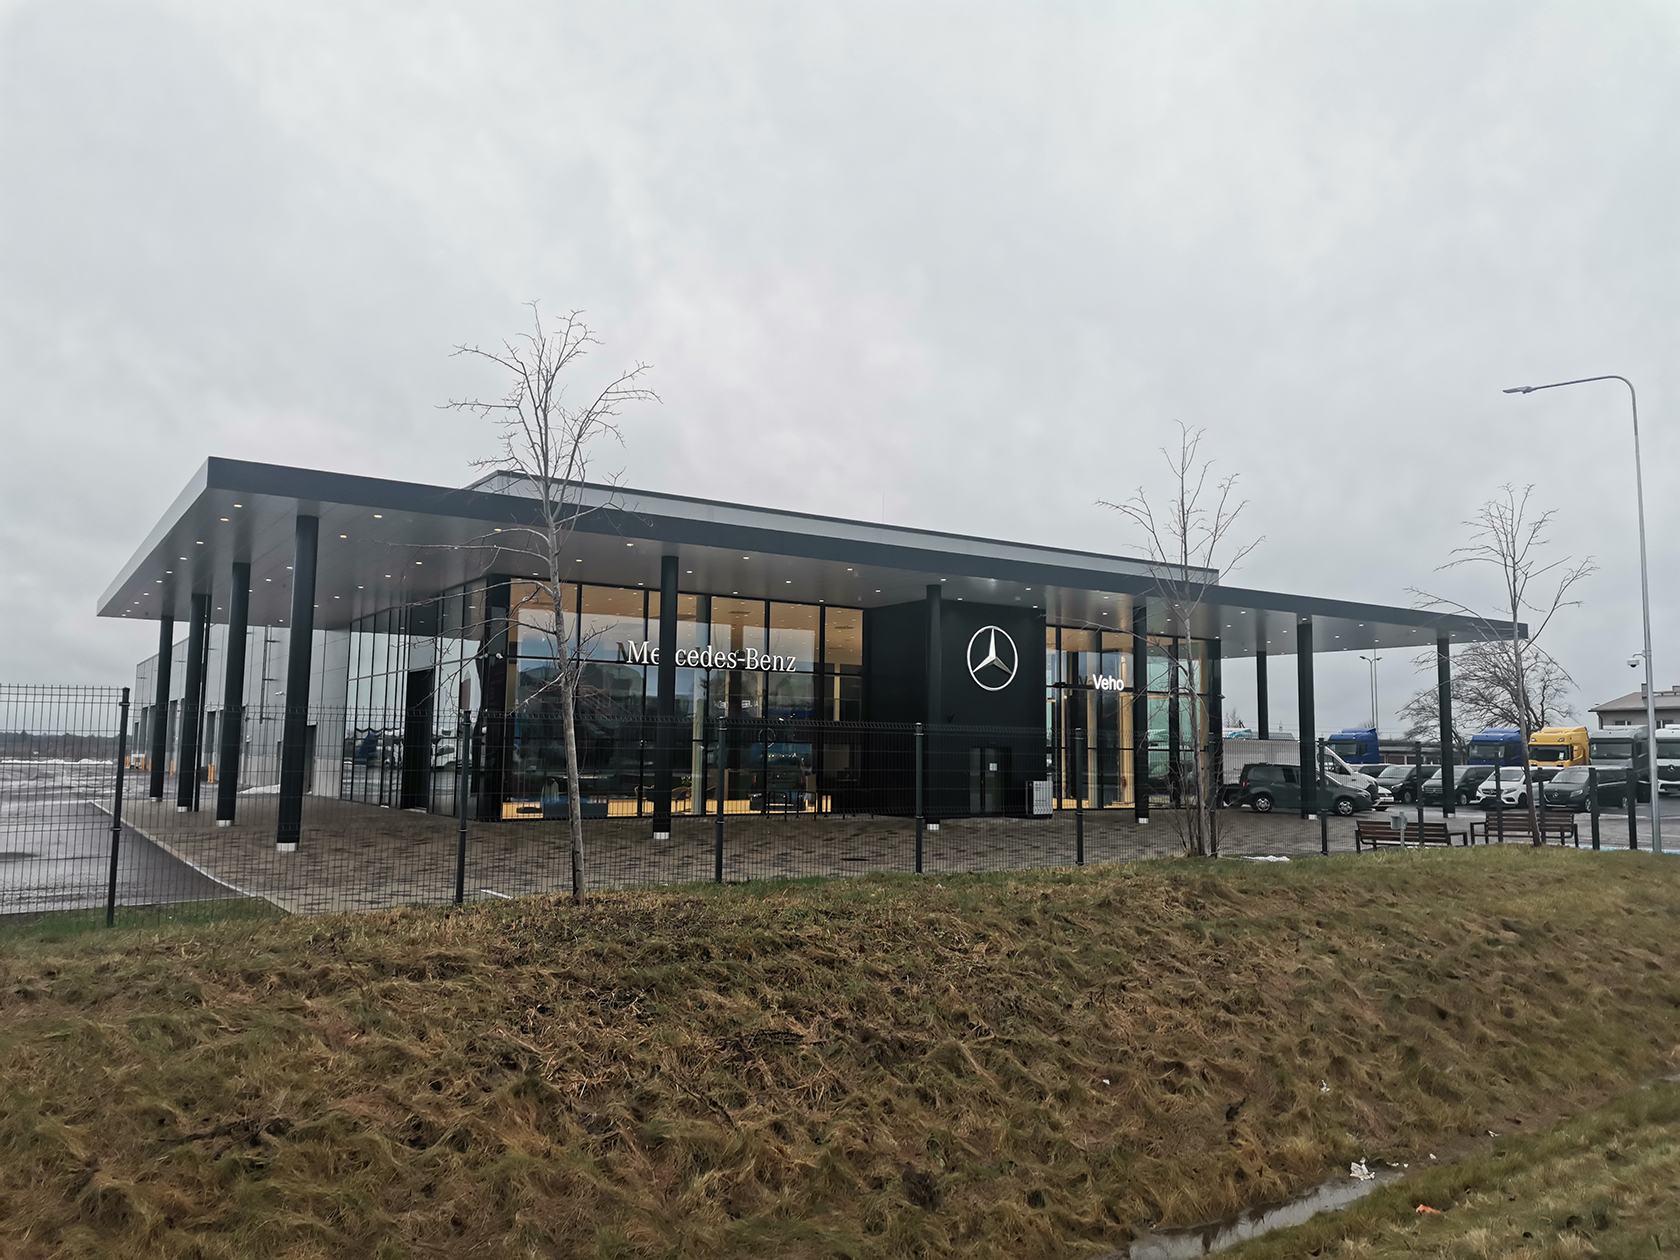
2024: Mercedes-Veho Car Center, Tooma St. 2, Tallinn, Estonia
Malmerk Fassaadid AS
Project features: Curtain wall glazing using REYNAERS systems. Development of connection details for heavy signage.
Role: K2/K3 design following the one project – one engineer principle.
Project history available
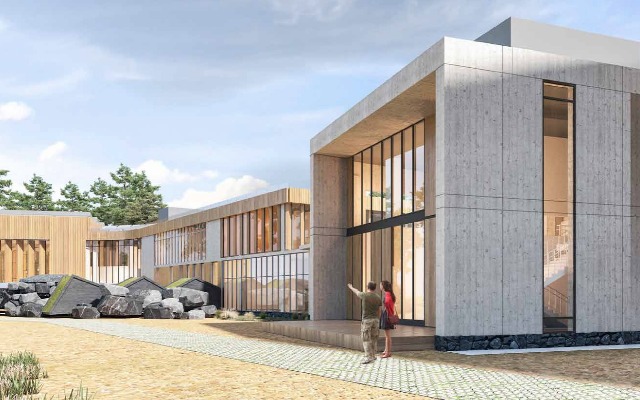
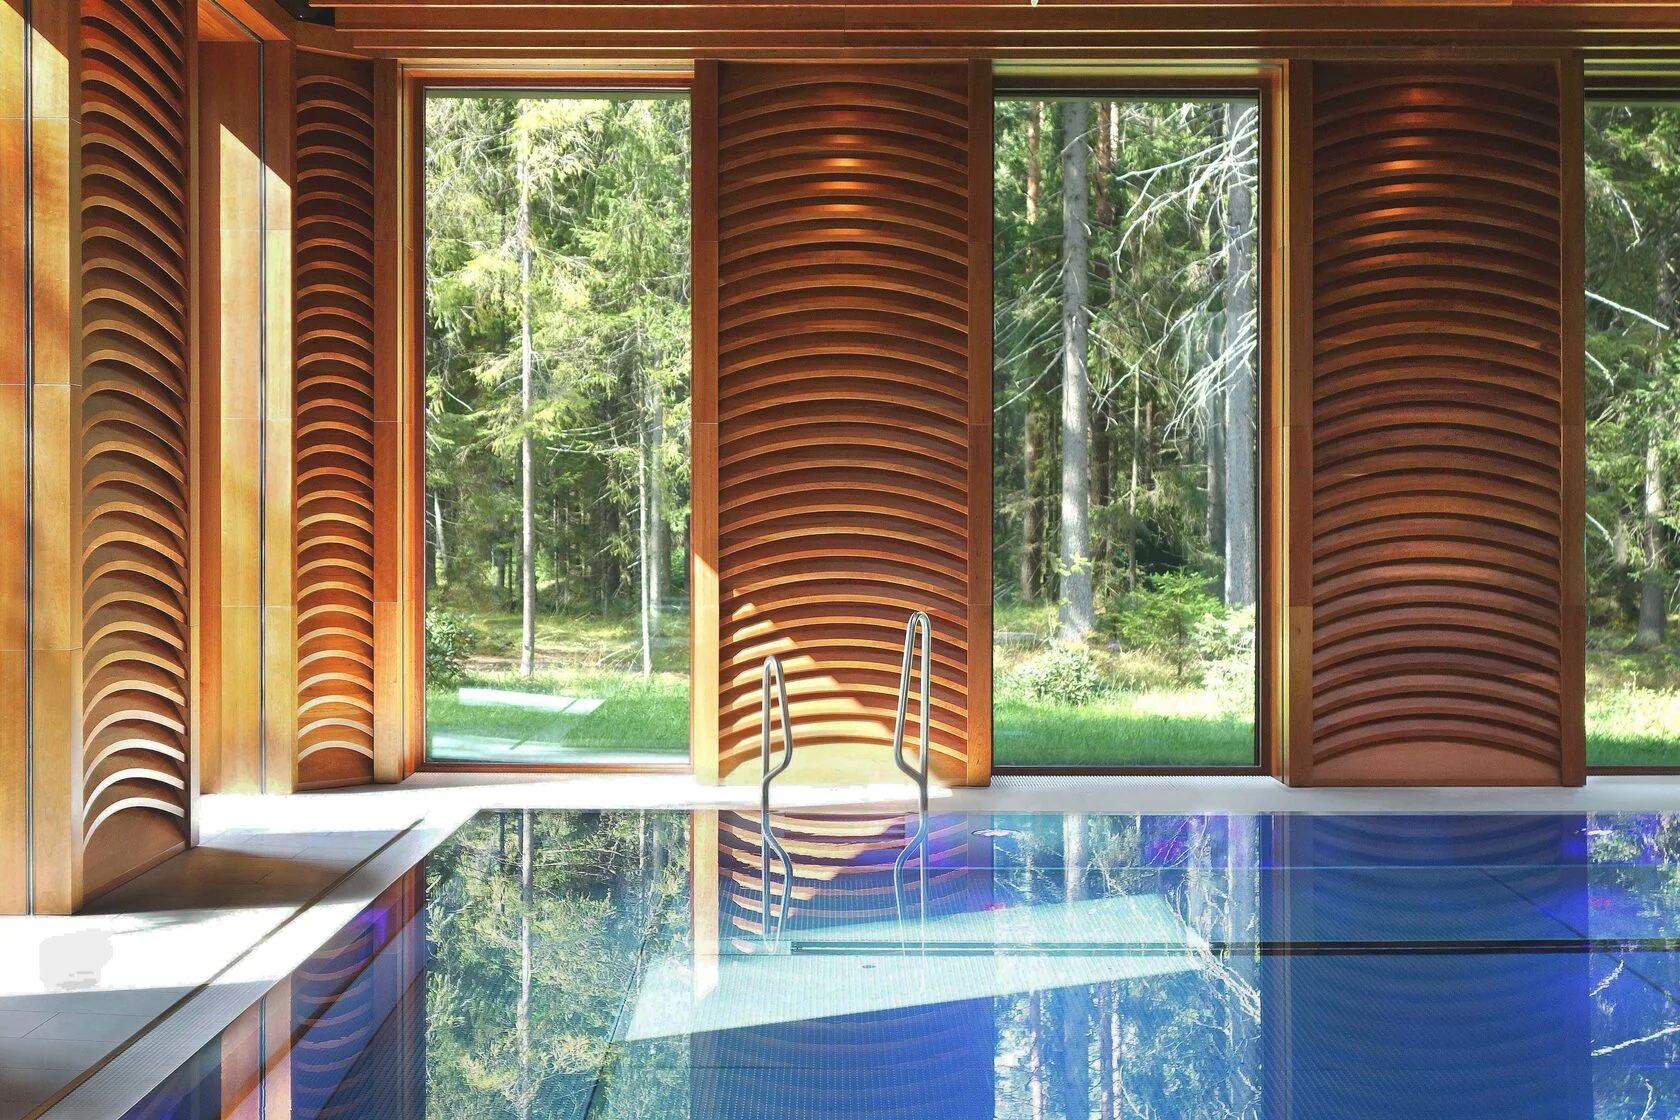
2024: Hotel, Thermal Complex, and Wellness Center "GREEN FLOW BAIKAL", Republic of Buryatia, Pribaikalsky District, Turka Village, Russia
REY Aluminium LLC
Project features: Curtain wall glazing using ALUTECH systems. Use of a double-span mullion with a working joint (composite mullion).
Role: K2 design following the one project – one engineer principle.
Project history available
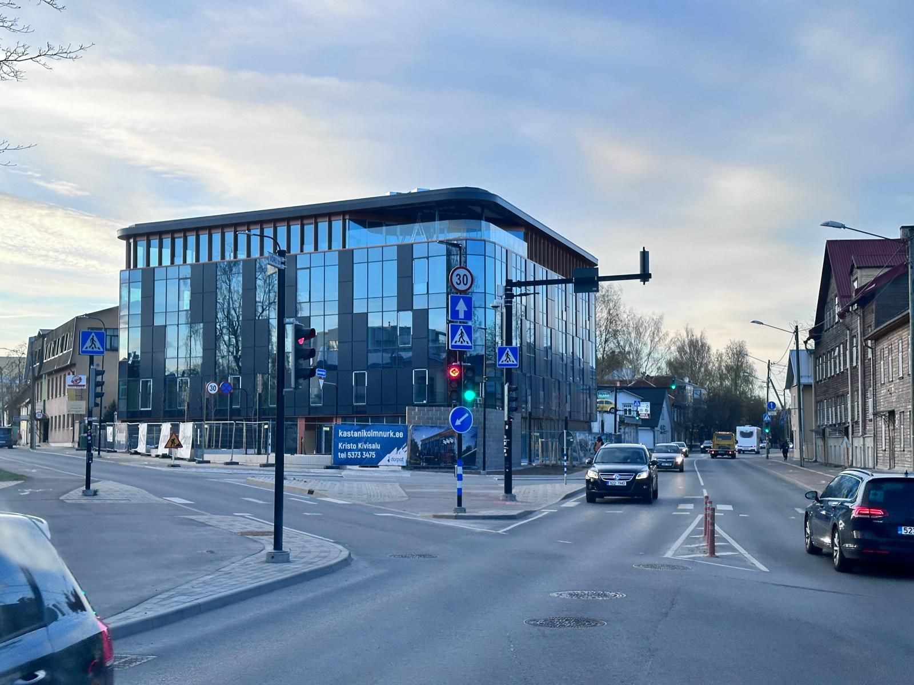
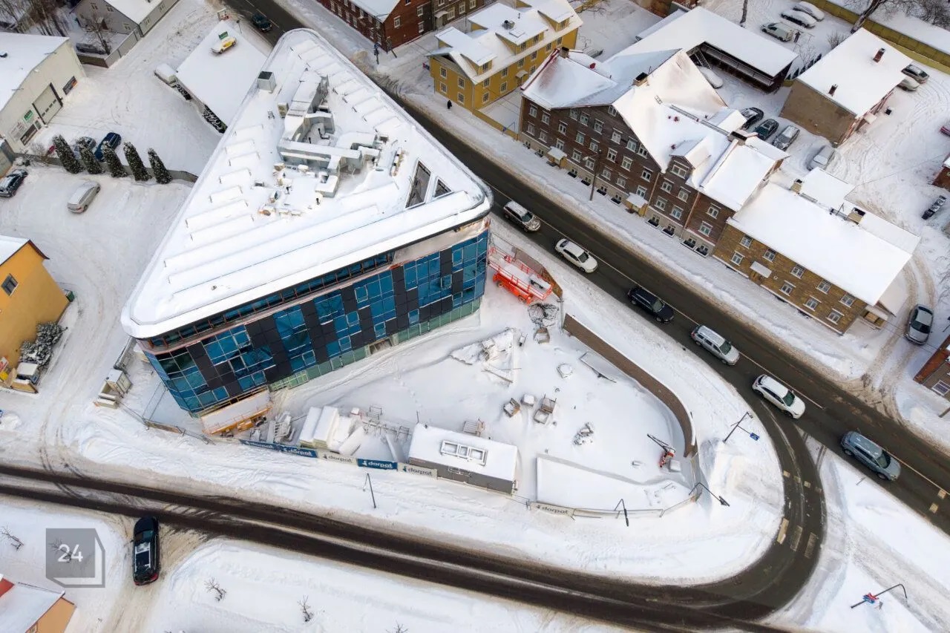
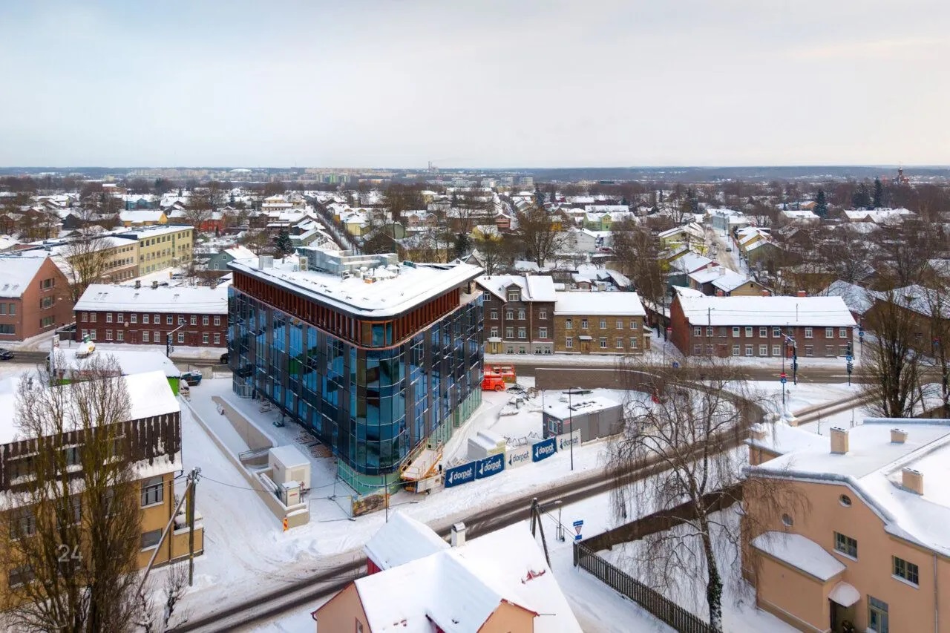
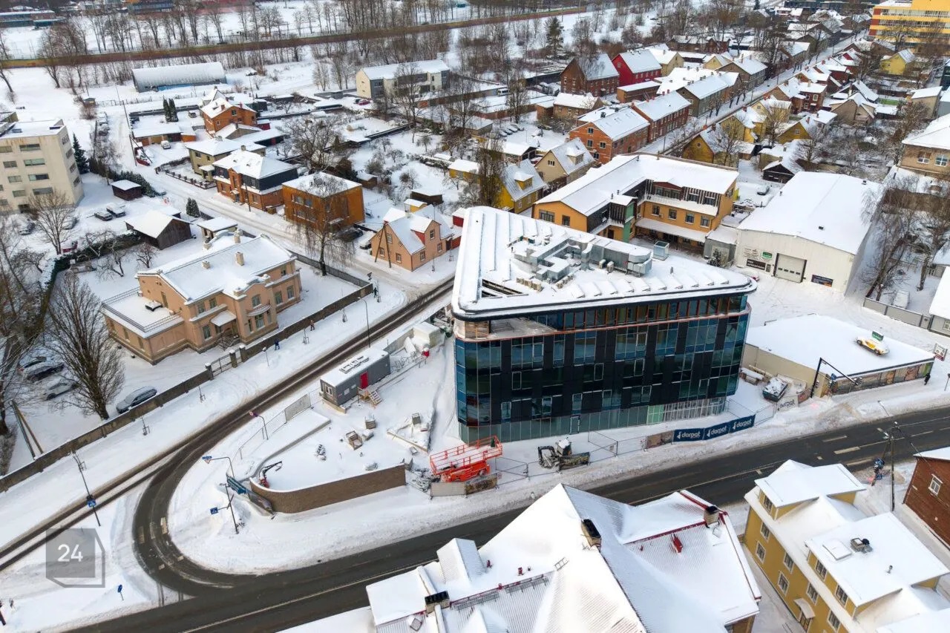
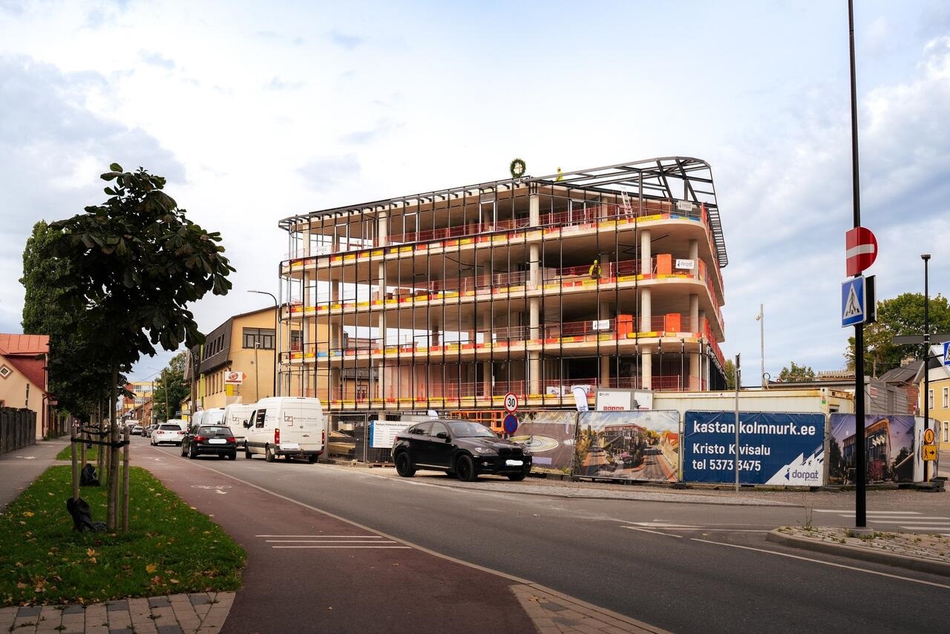
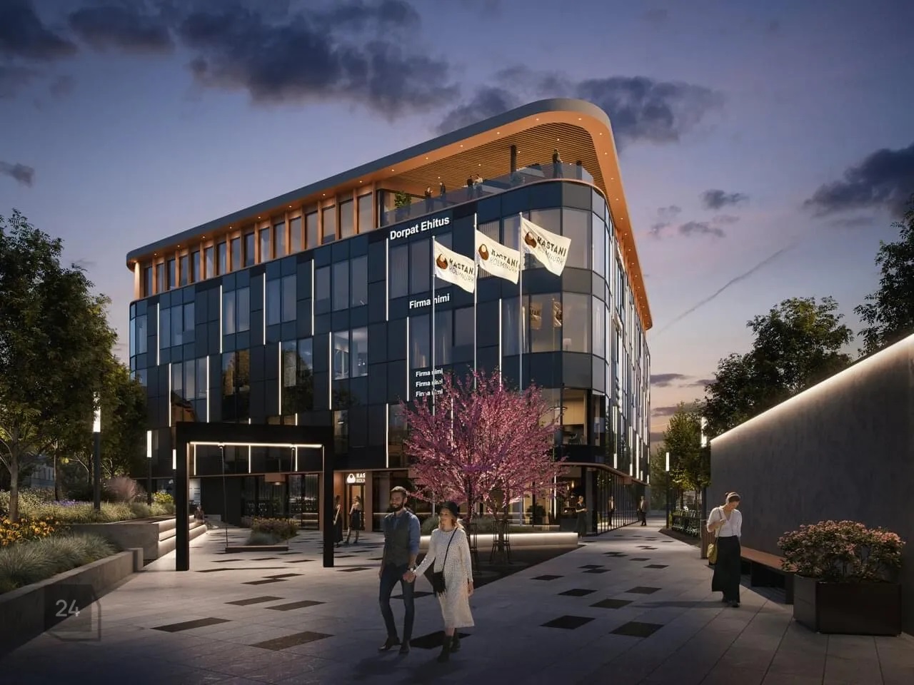
2025: Kastani Kolmnurk Office Building, Kastani St. 92, Tartu, Estonia
SeiCom OÜ
Project features: Curtain wall glazing using ALUPROF systems. Curved facades with tight radii.
Role: K2/K3 design following the one project – one engineer principle.
Project history available
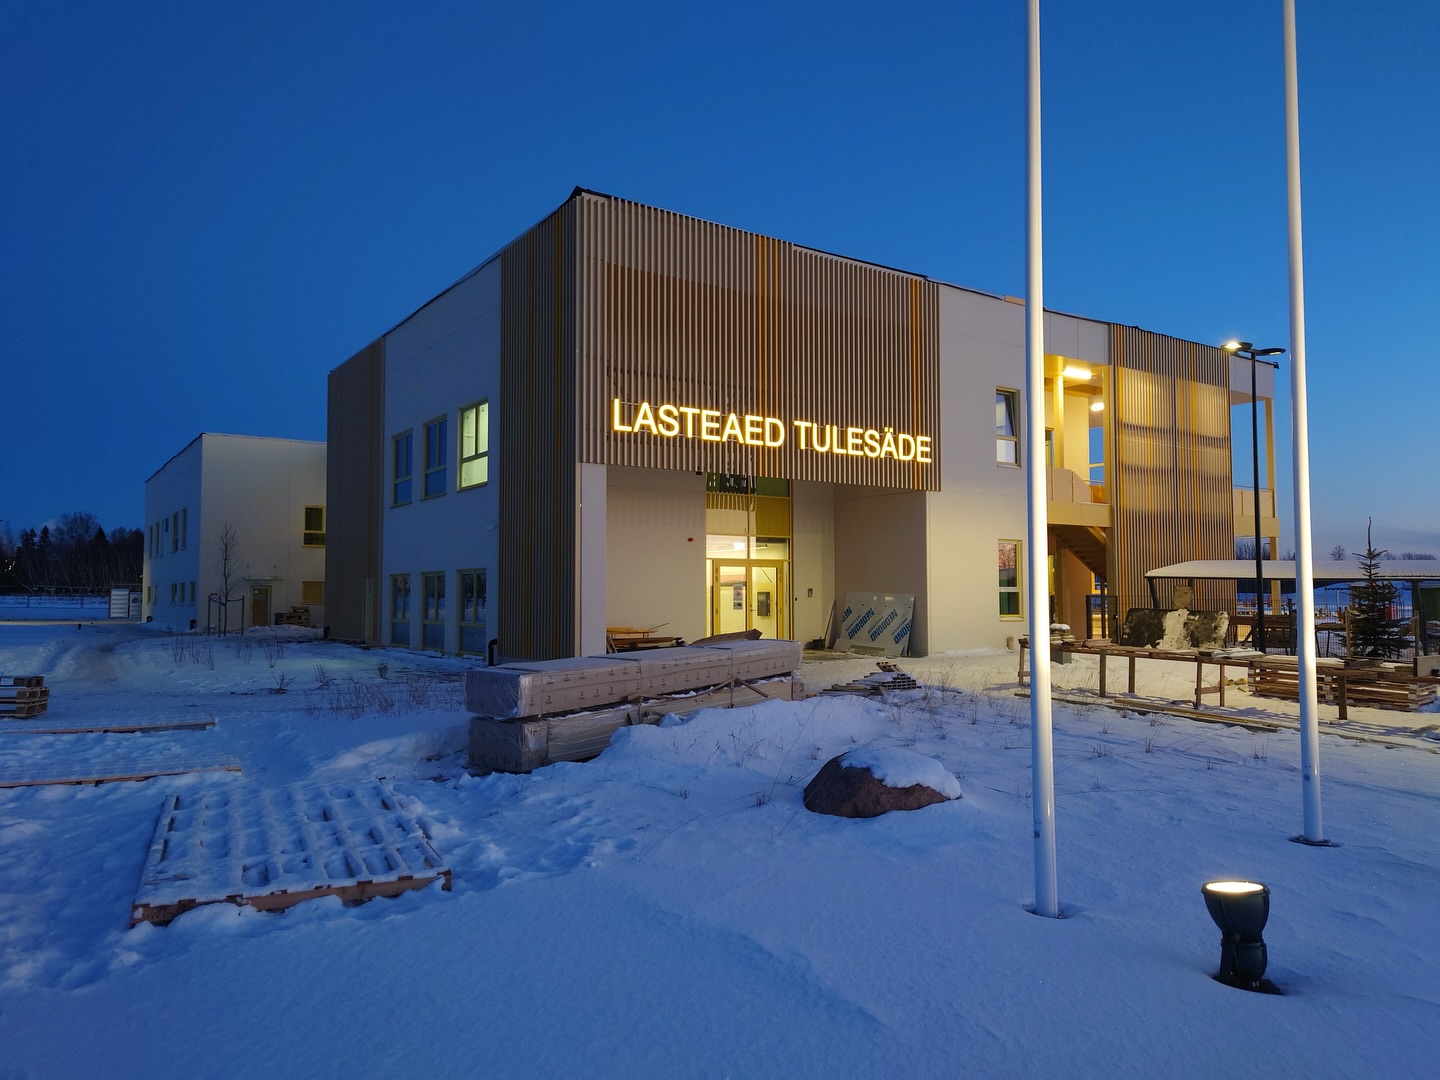
2025: "Tulesäde" Kindergarten, Kambja Parish, Estonia
SeiCom OÜ
Project features: Curtain wall glazing using ALUPROF systems.
Role: K2/K3 design following the one project – one engineer principle.
Project history available
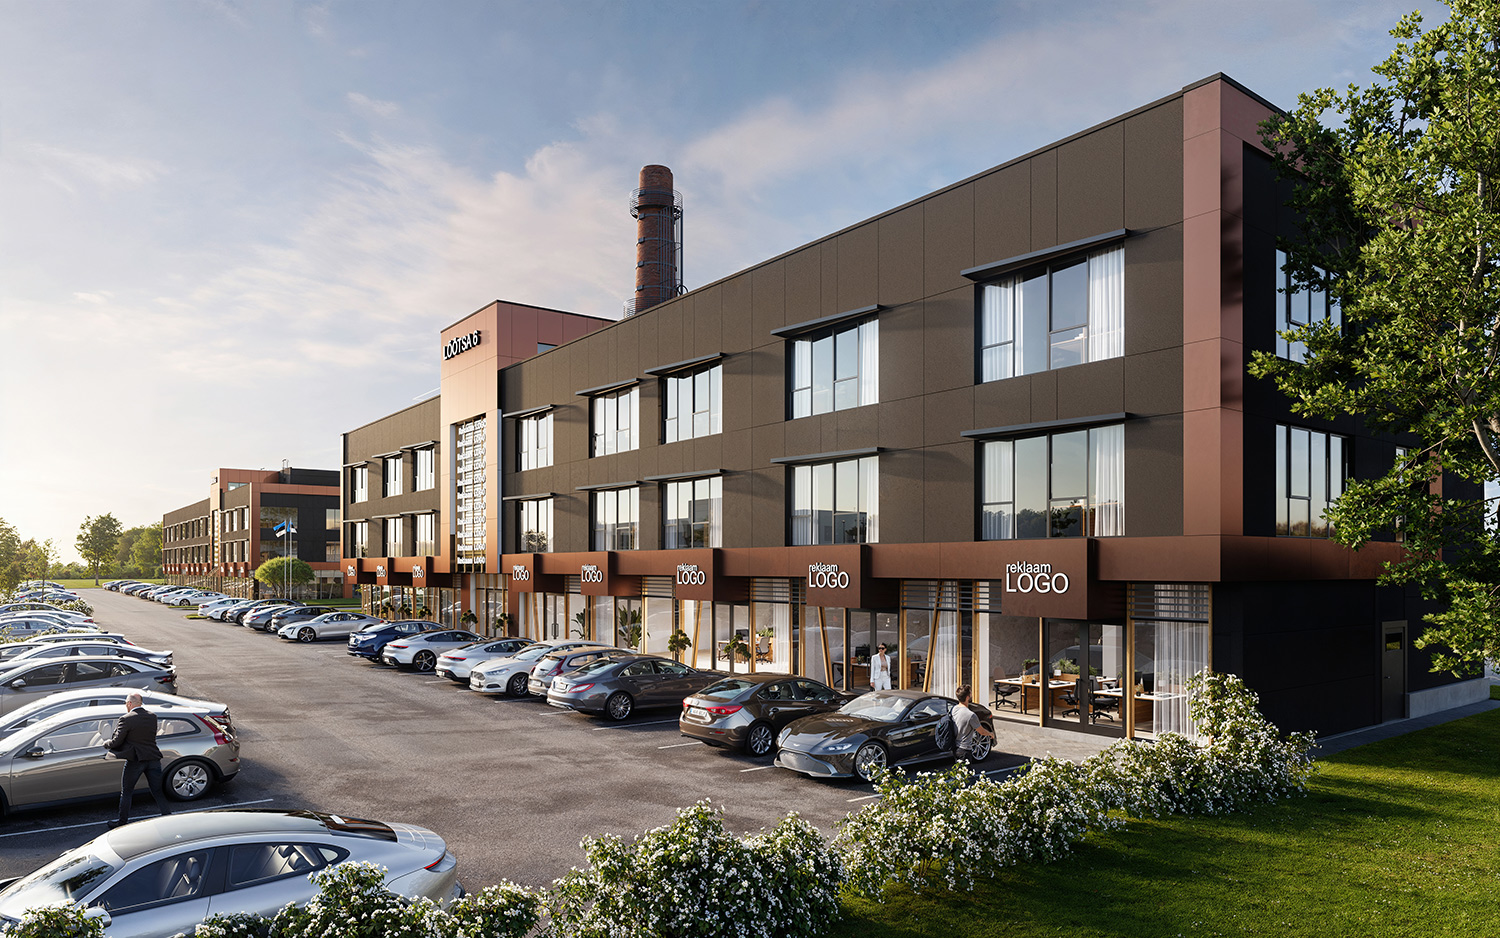
2025: Lõõtsa 6 Office Building, Tartu, Estonia
SeiCom OÜ
Project features: Curtain wall glazing using ALUPROF systems.
Role: K2/K3 design following the one project – one engineer principle.
Project history available
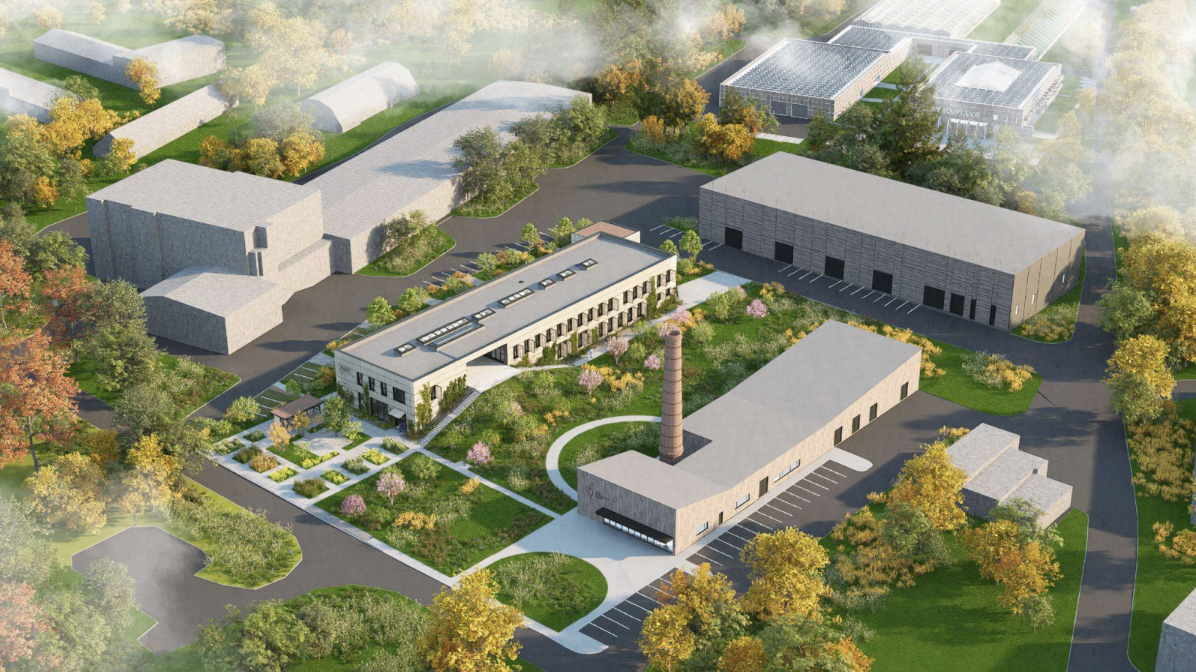
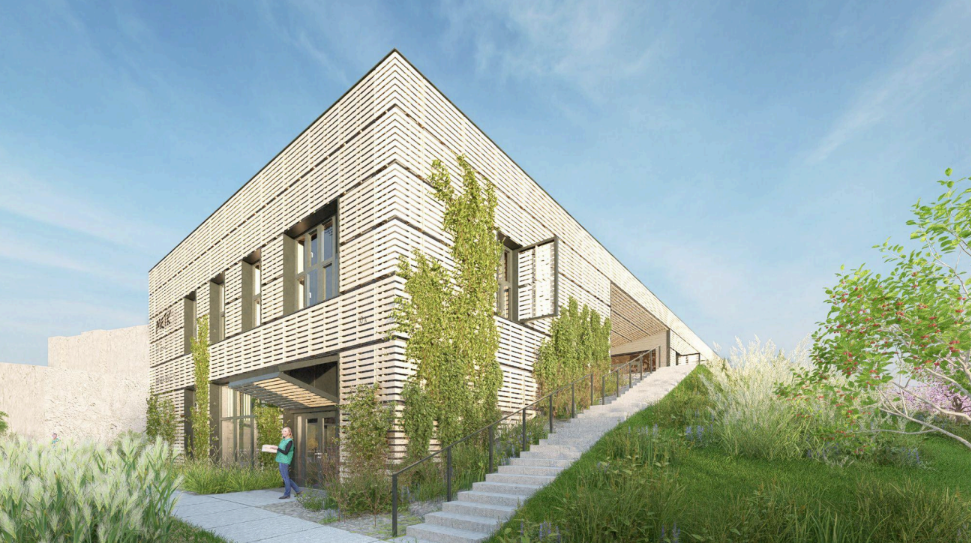
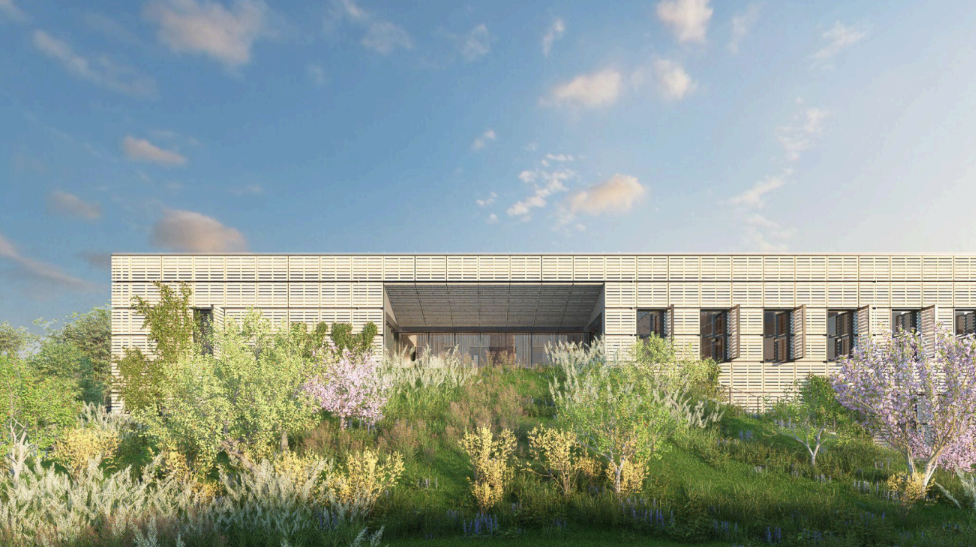
2025: METK Research Center for Plant Breeding and Agriculture, Jõgeva, Estonia
SeiCom OÜ
Project features: Curtain wall glazing using ALUPROF systems.
Role: K2/K3 design following the one project – one engineer principle.
Project history available
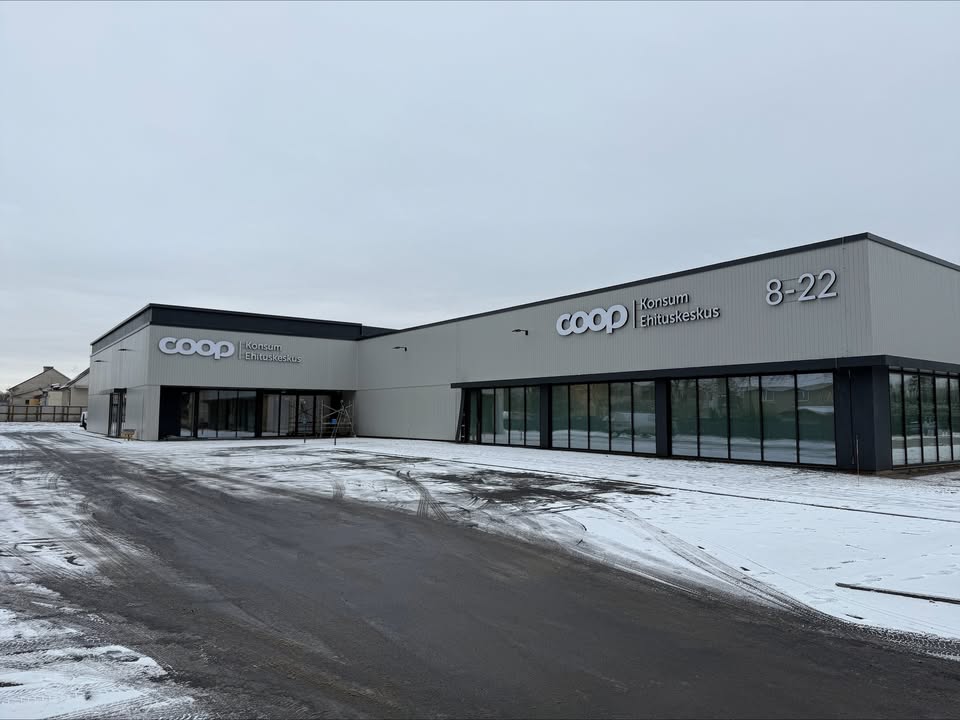
2025: Põltsamaa Kingu COOP Shopping Centre, 1 Kingu St, Põltsamaa, Estonia
SeiCom OÜ
Project features: Curtain wall glazing using ALUPROF systems.
Role: K2/K3 design following the one project – one engineer principle.
Project history available
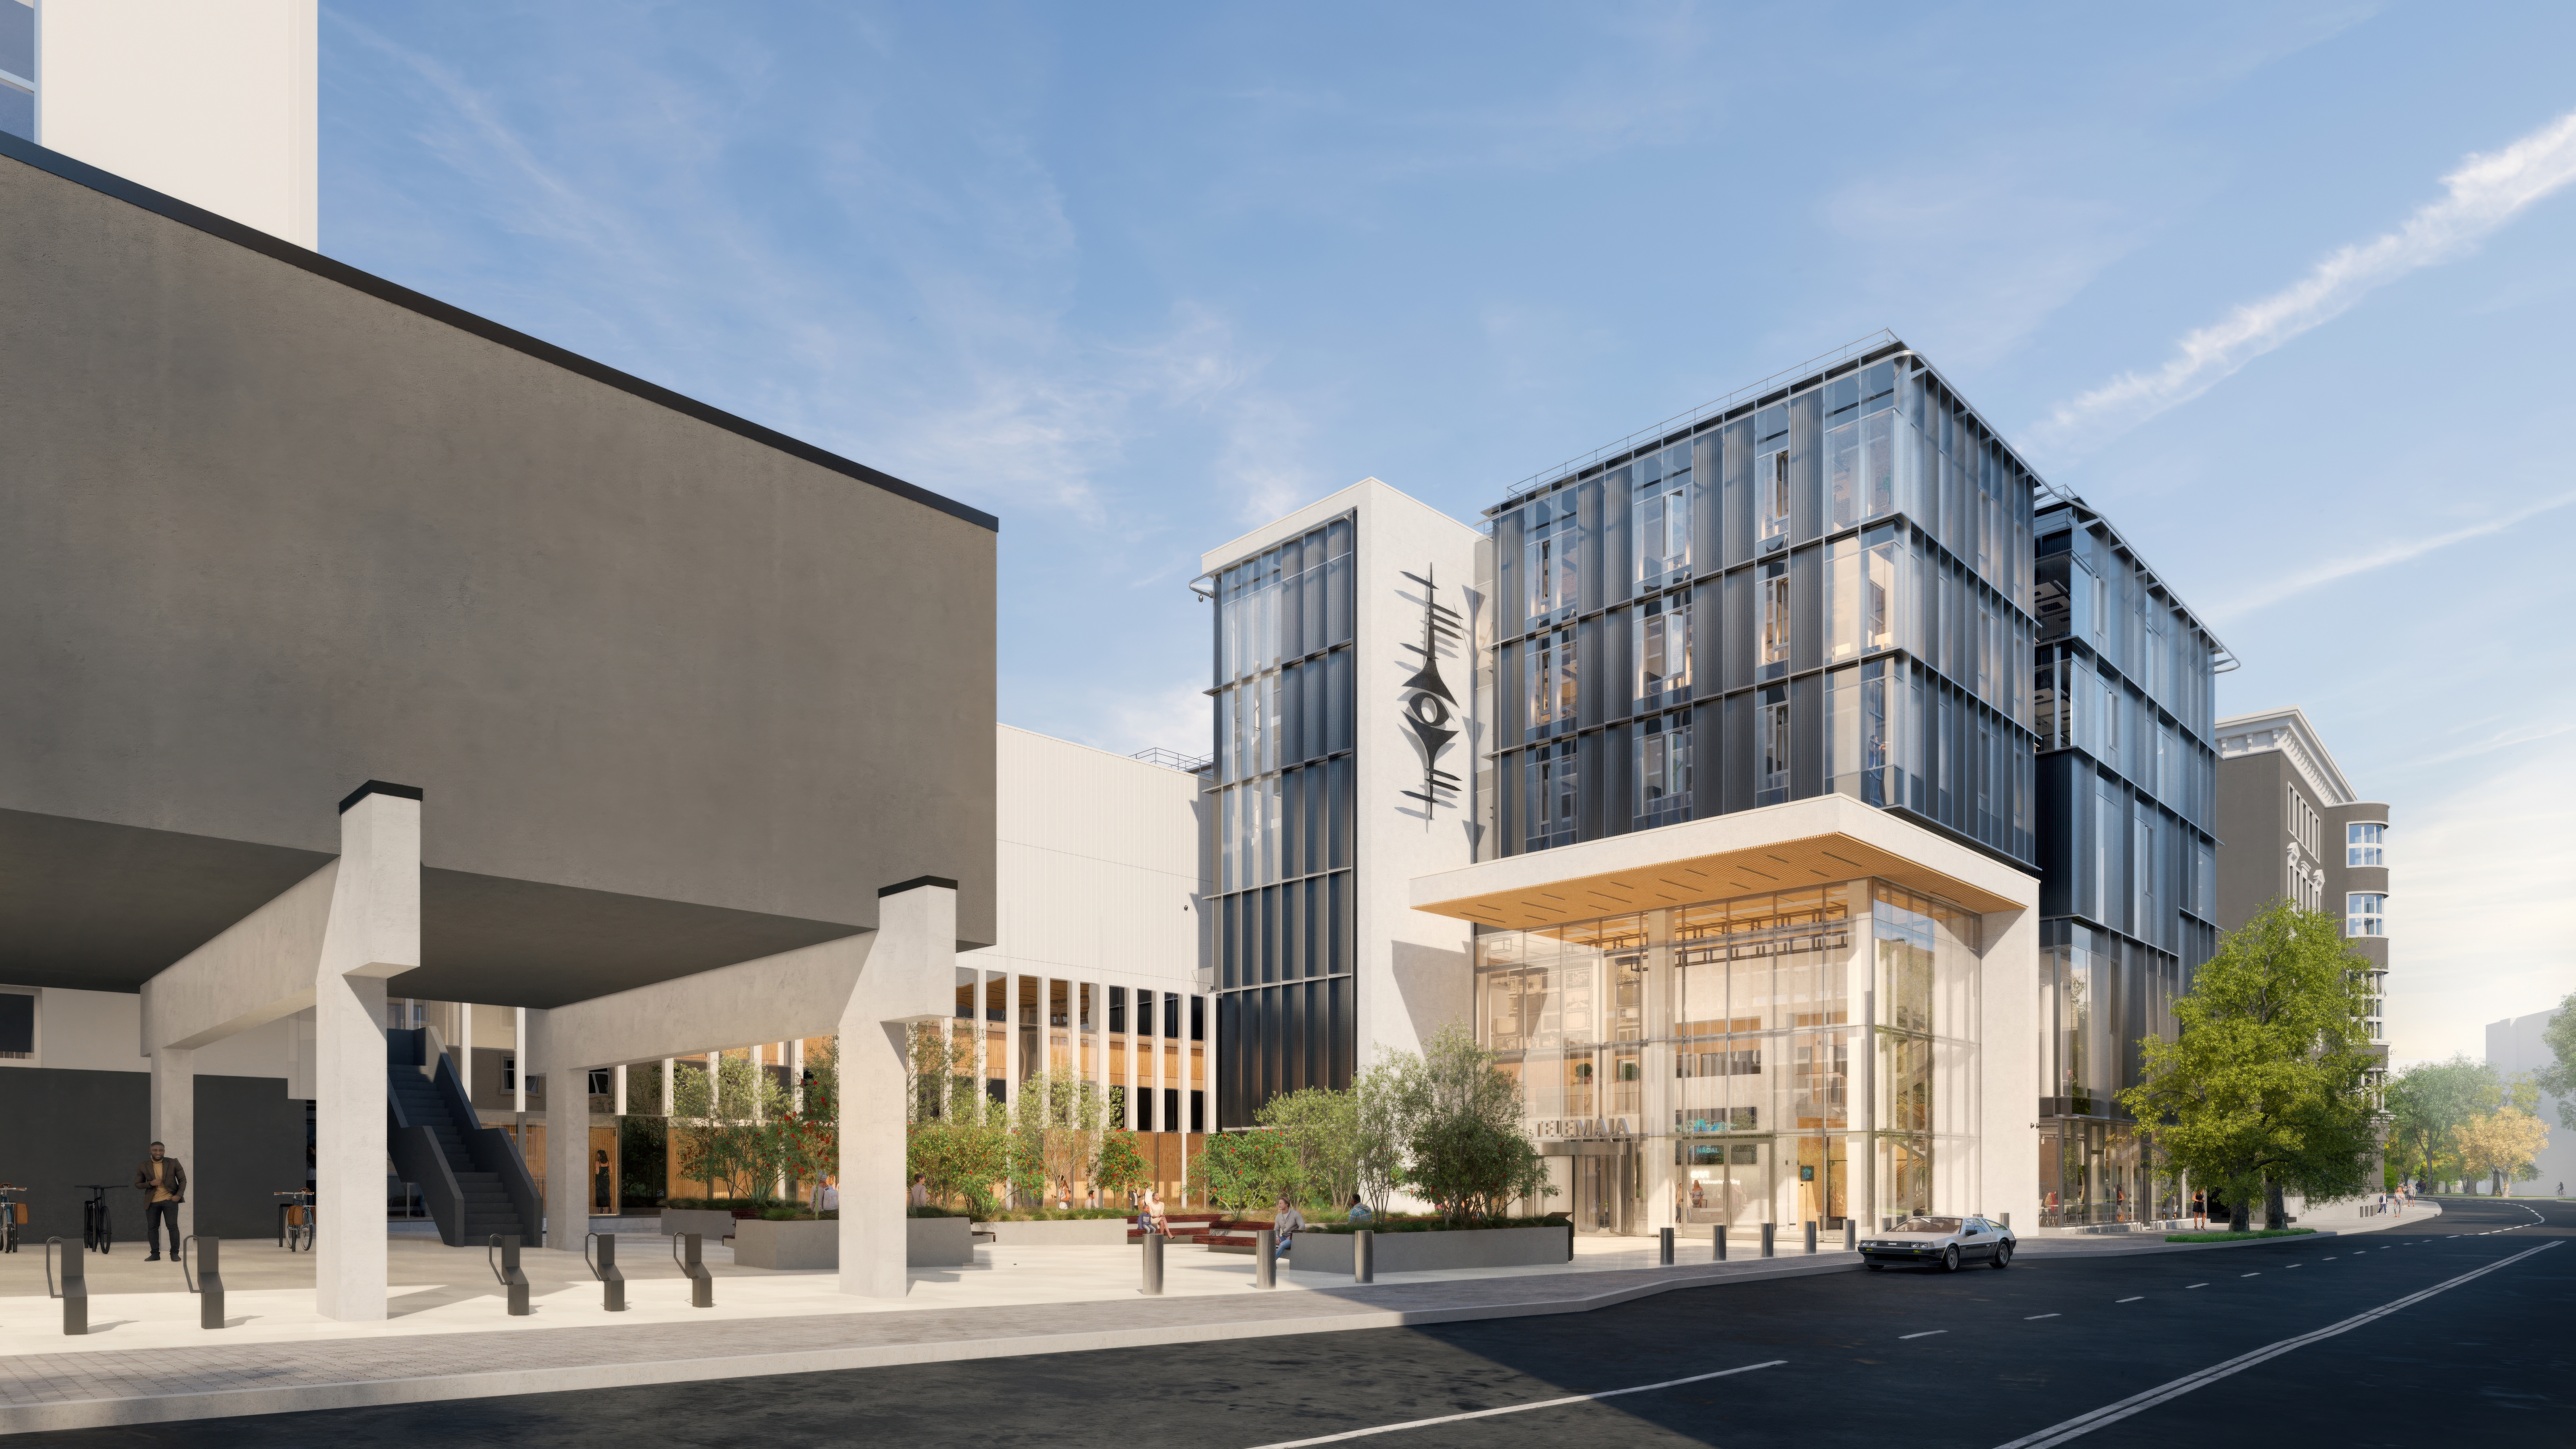 Design in Progress
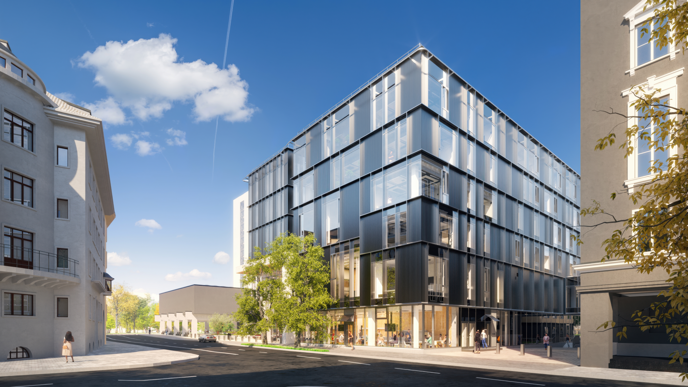
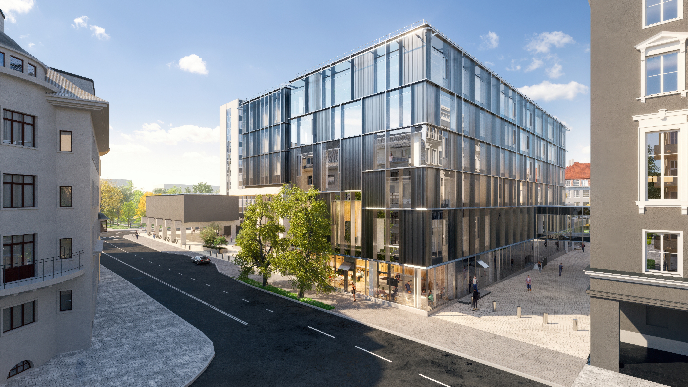
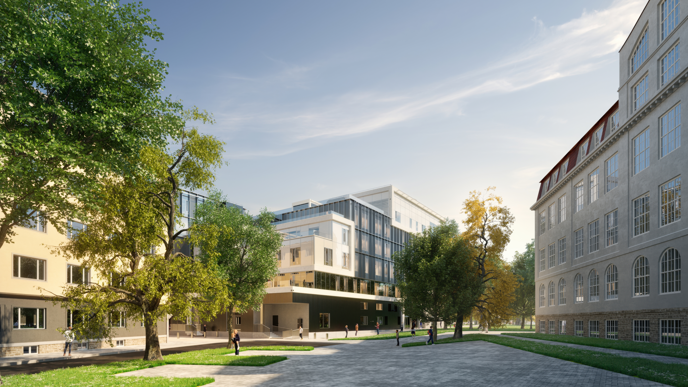
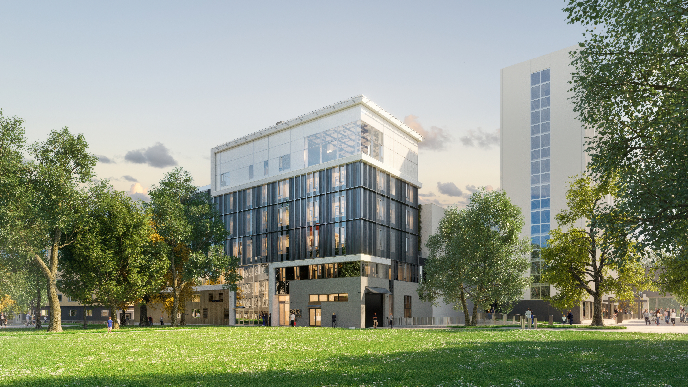
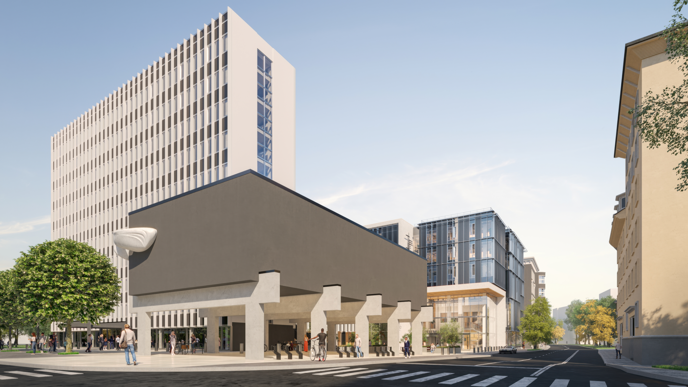
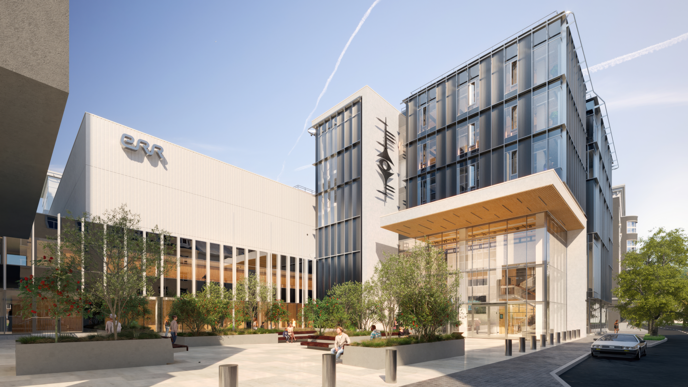
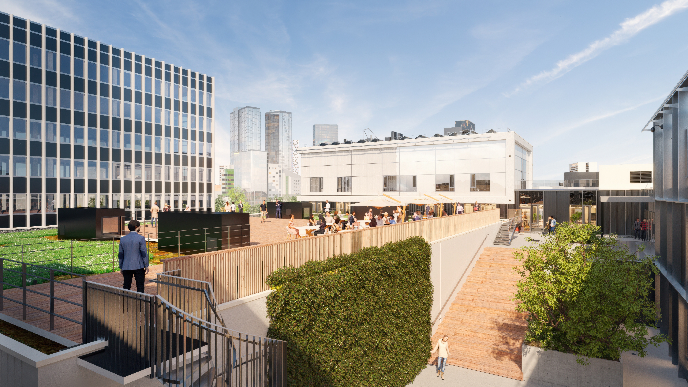
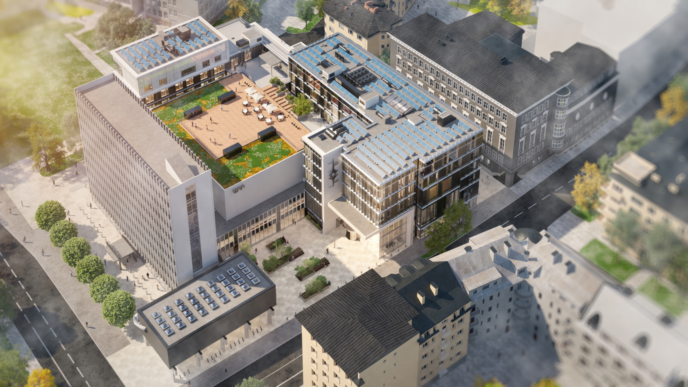
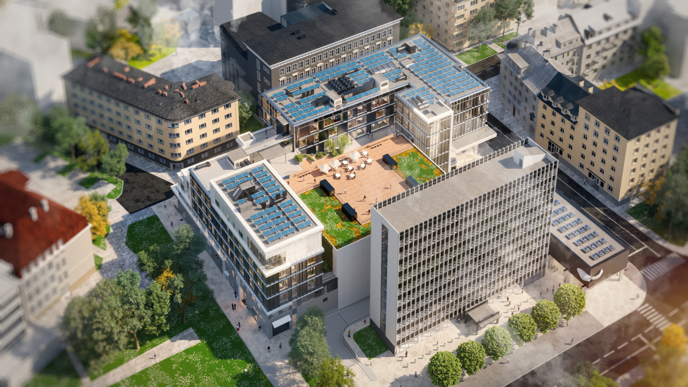
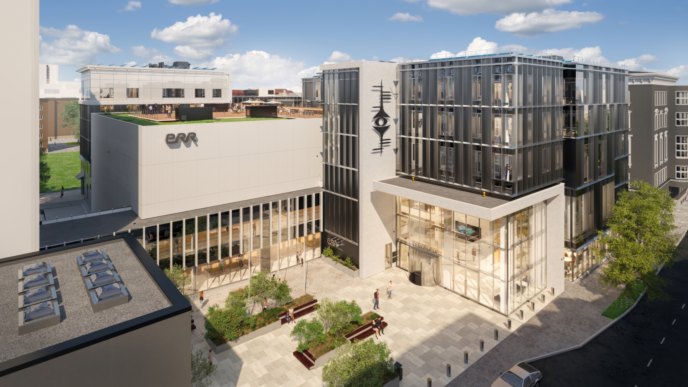
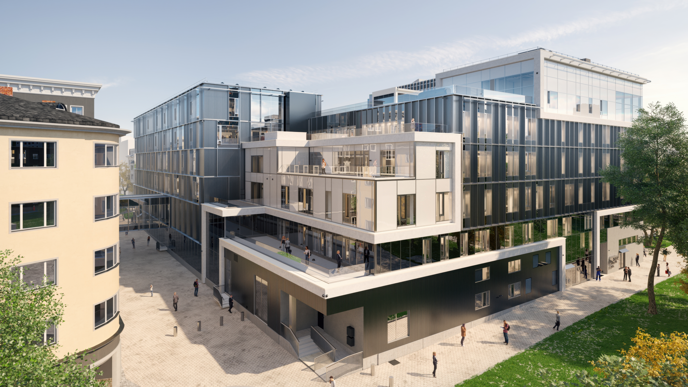
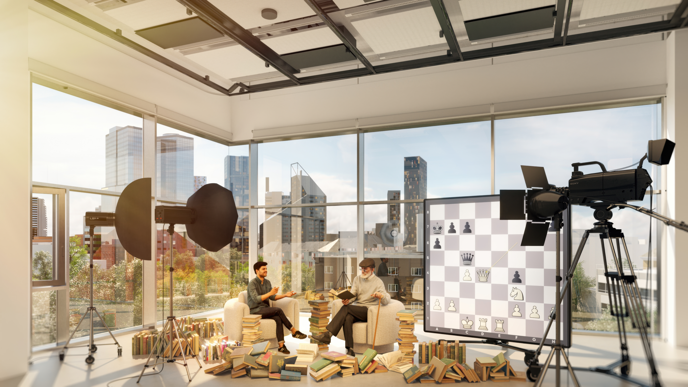
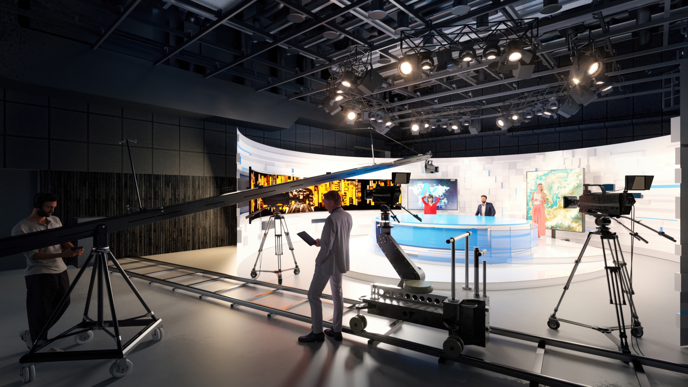
2026: ERR Telemaja, F.R.Kreutzwaldi tn. 14/1, Tallinn, Estonia
Alumion Group OÜ
Project features: Reynaers curtain wall facades. Ventilated facades. Load-bearing and non-load-bearing walls made of Ruukki thermal profiles.
Role: K2/K3 design of curtain wall facades, load-bearing thermal profile walls, and ventilated facades. Full-cycle engineering, production support, and installation support following the one project – one engineer principle. Cassette facades – production and installation support.
Project history available